Leave a Message

By providing your contact information to WestLand Realty Group, REAL, your personal information will be processed in accordance with WestLand Realty Group, REAL's Privacy Policy. By checking the box(es) below, you consent to receive communications regarding your real estate inquiries and related marketing and promotional updates in the manner selected by you. For SMS text messages, message frequency varies. Message and data rates may apply. You may opt out of receiving further communications from WestLand Realty Group, REAL at any time. To opt out of receiving SMS text messages, reply STOP to unsubscribe.

Thank you for your message. We will be in touch with you shortly.

Explore Our Properties

Property Description

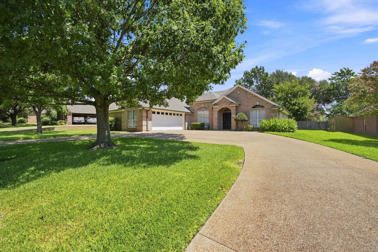
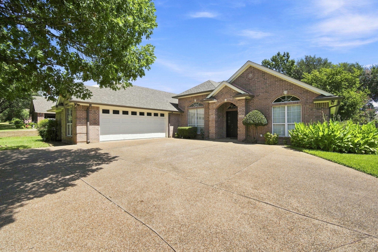
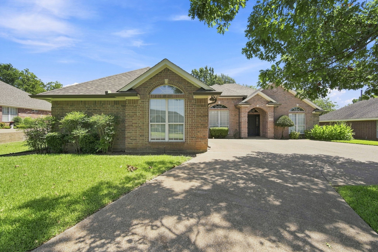
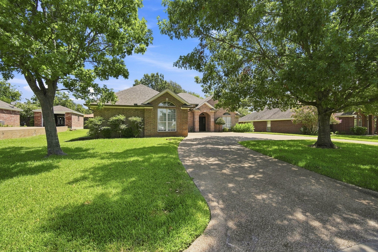
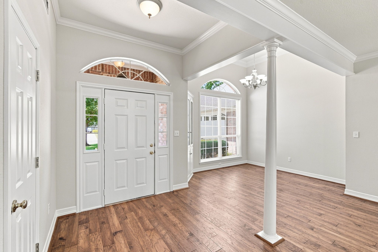
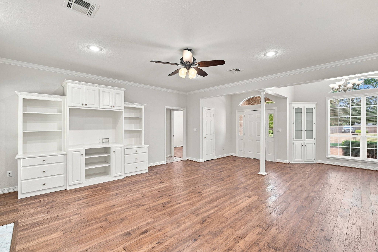
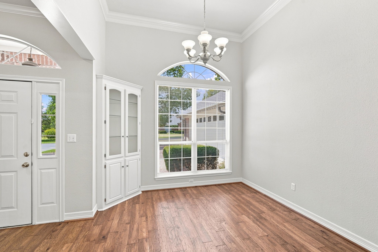
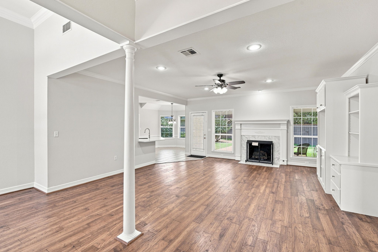
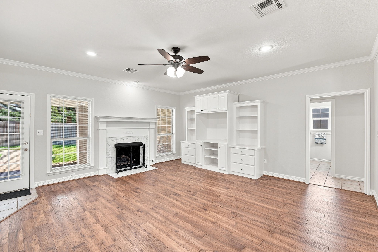
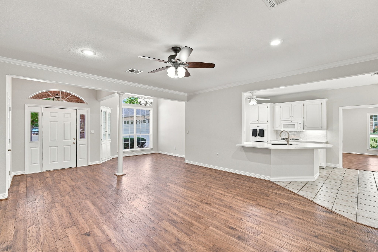
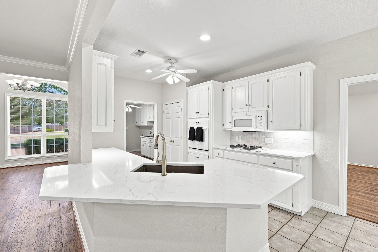
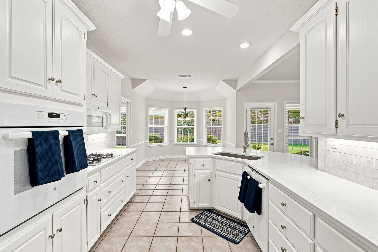
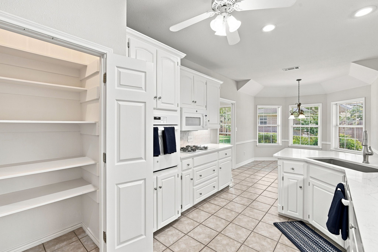
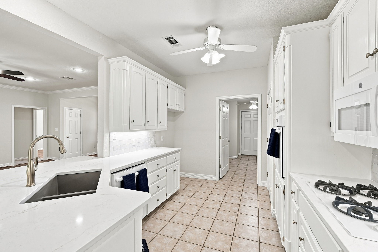
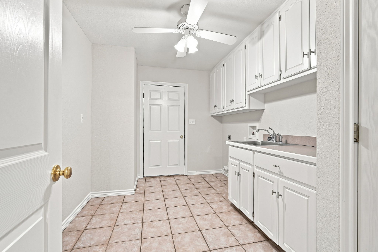
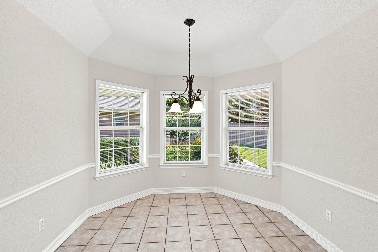
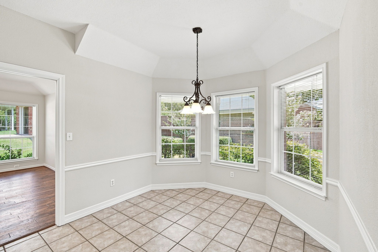
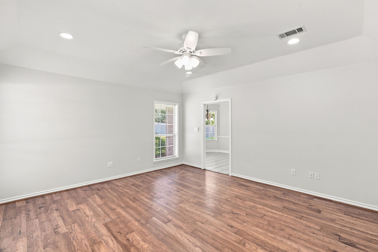
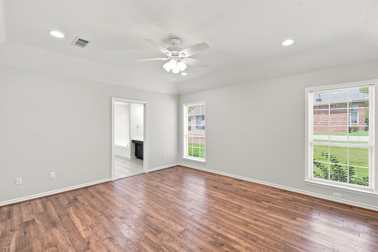
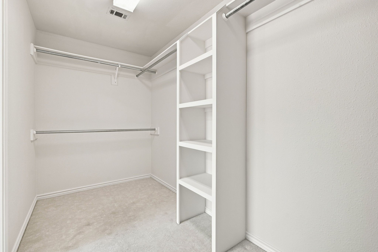
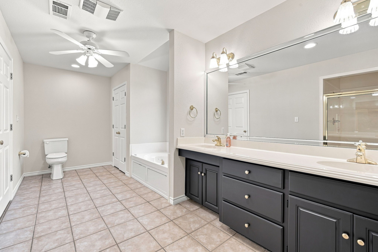
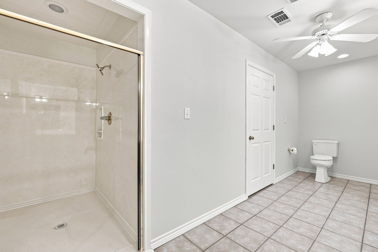
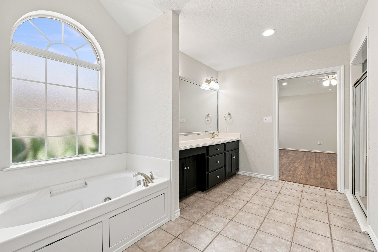
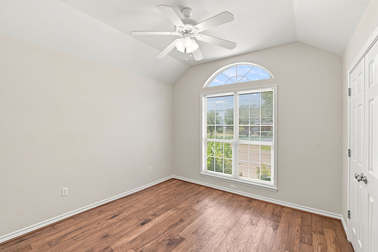
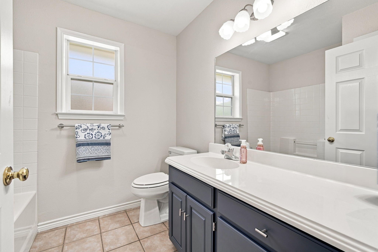
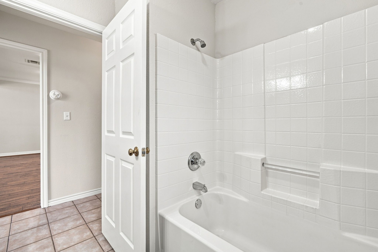
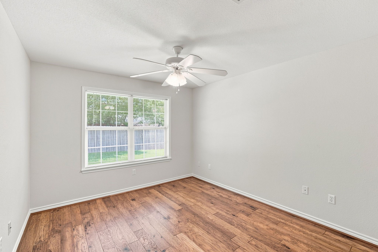
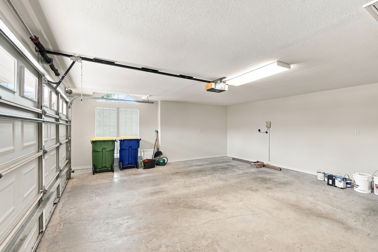
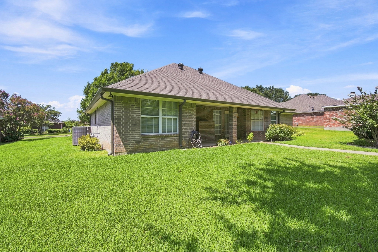
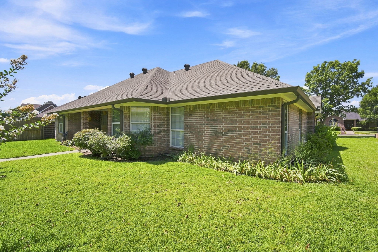
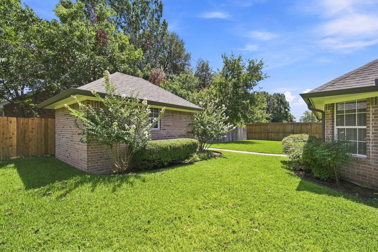
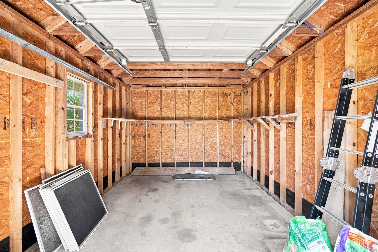
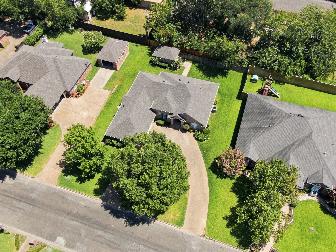
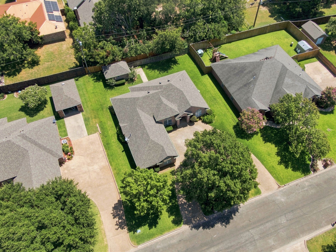
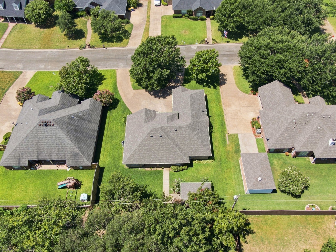
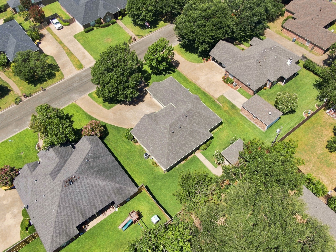
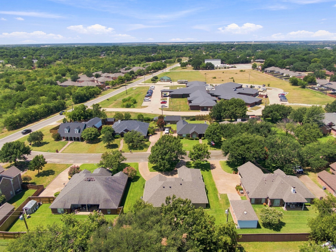
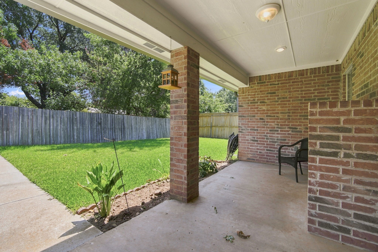
This well maintained 3 bedroom, 2 bath home in Hillsboro, Texas offers 1,868 square feet of comfortable living space on a 0.26 acre lot, built in 1999. Inside you will find an open concept with the formal dining, living room, breakfast area and kitchen. The living room has a gas log fireplace and built-in entertainment center. The kitchen offers a large granite peninsula, gas cooktop, oven, dishwasher, microwave and a generous pantry. The large laundry room includes a sink for added convenience. The spacious primary suite features an en suite bath with dual sinks, a separate shower and jacuzzi tub, plus a large walk-in closet. Step outside to a covered back patio perfect for relaxing or entertaining. The property includes a 2 car garage plus a separate additional brick storage building. The home is partially fenced, established yard, sprinkler system, natural gas, roof replaced two years ago and the AC approximately seven years old. This one won't last long...call our office today!

Overview

Property Status
Sold
Date Sold
September 4, 2026
Lot Size
0.26 Acres
MLS ID
21356853
Property Type
Residential
Year Built
1999

Features & Amenities

Neighborhood
Hillsboro
Architecture Styles
Traditional, Detached
Stories
1
Garage Spaces
2.0
Water Source
Public
Utilities
Electricity Connected, Natural Gas Available, Sewer Available, Separate Meters, Water Available
Pool
None
Roof
Composition
Lot Features
Interior Lot, Landscaped, Subdivision, Sprinkler System
Parking
Circular Driveway, Concrete, Inside Entrance, Kitchen Level, Garage Faces Side, On Street
Heat Type
Central, Fireplace(s), Natural Gas
Air Conditioning
Central Air, Ceiling Fan(s), Electric
Laundry Room
Laundry in Utility Room
Fireplace
Gas Log, Living Room
Appliances
Dishwasher, Electric Oven, Gas Cooktop, Disposal, Microwave
Other Interior Features
Built-in Features, Decorative/Designer Lighting Fixtures, Eat-in Kitchen, Granite Counters, High Speed Internet, Open Floorplan, Walk-In Closet(s)
Sewer
Public Sewer
Substructure
Slab
Disability Features
Accessible Full Bath, Accessible Doors
Elementary School
Hillsboro
Middle School
Hillsboro
High School
Hillsboro
School District
Hillsboro ISD
Price Upon Request

Downloads

104 Chaparral Drive

Schedule a Tour

We would love to help you see this beautiful home! As a full-service brokerage, we can help you tour. Please submit an offer, and answer questions about the buying process.

Thank you

for your interest in 104 Chaparral Drive, Hillsboro, TX 76645
104 Chaparral Drive
Navigate
Hillsboro courthouse with a white clock tower and U.S. and Texas flags, viewed from above.

Explore Hillsboro

Full of historic charm and buildings.

read more
104 Chaparral Drive
explore in 3d

I'm Interested In

104 Chaparral Drive

or
  • CallKatie Miller

    License #711670

    (254) 498-0097
  • Follow Us On Instagram