Leave a Message

By providing your contact information to WestLand Realty Group, REAL, your personal information will be processed in accordance with WestLand Realty Group, REAL's Privacy Policy. By checking the box(es) below, you consent to receive communications regarding your real estate inquiries and related marketing and promotional updates in the manner selected by you. For SMS text messages, message frequency varies. Message and data rates may apply. You may opt out of receiving further communications from WestLand Realty Group, REAL at any time. To opt out of receiving SMS text messages, reply STOP to unsubscribe.

Thank you for your message. We will be in touch with you shortly.

Explore Our Properties

Property Description

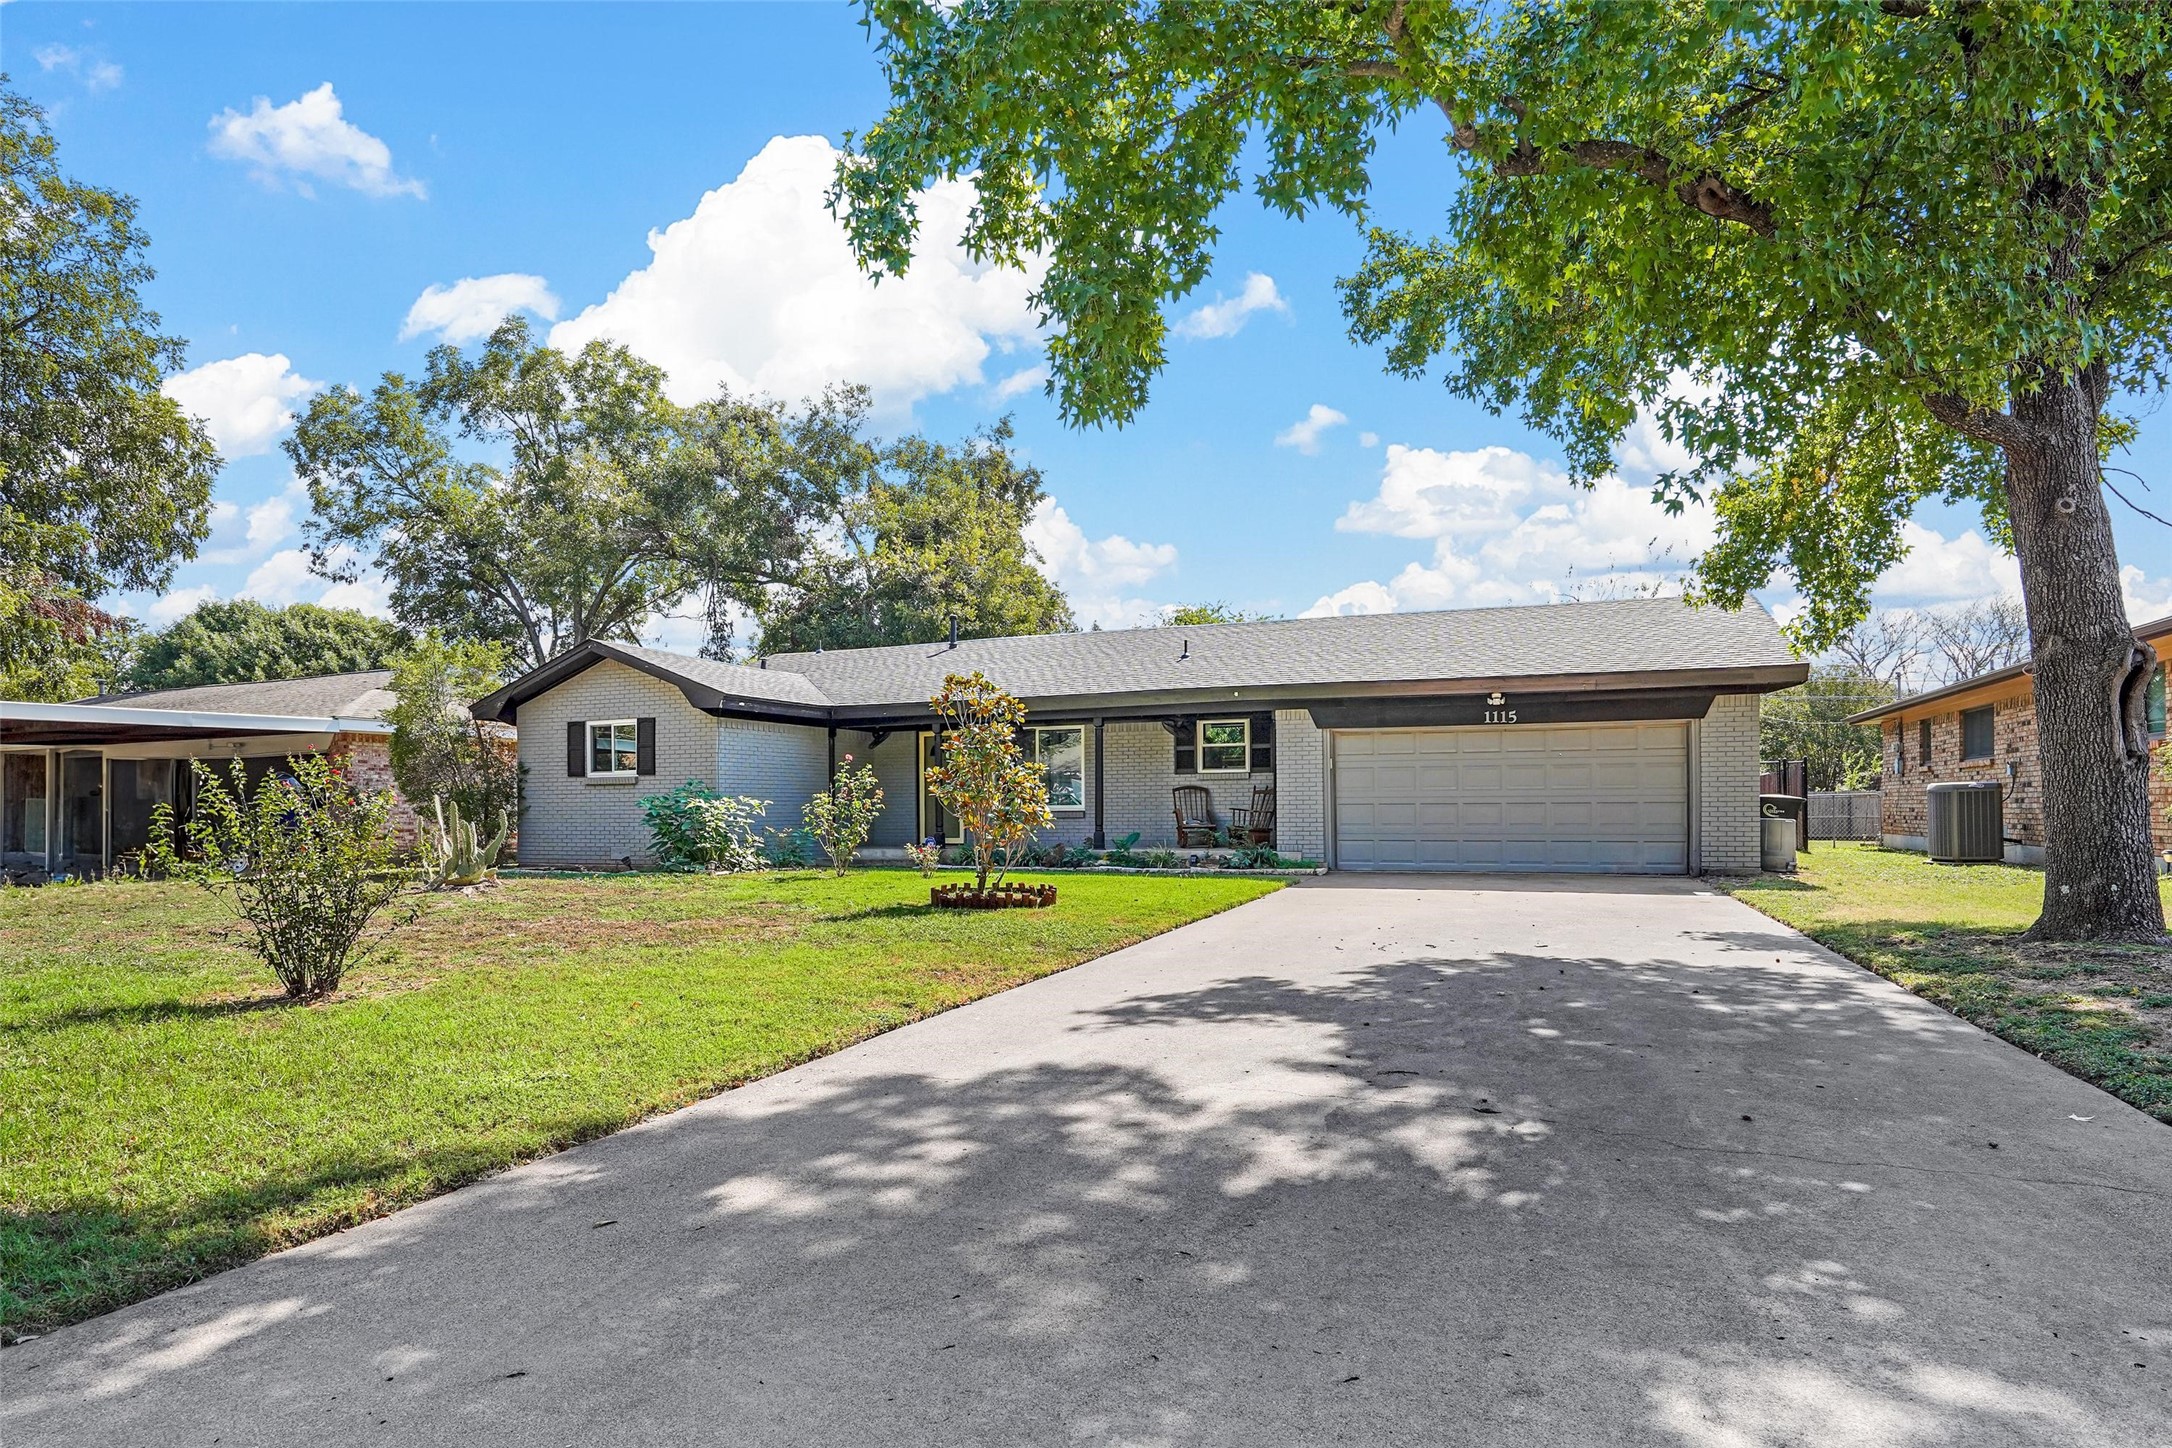
Relax on the inviting front porch or unwind on the patio overlooking a generous backyard in this delightful home. The sunroom offers additional space for any need, whether it's for relaxing or entertaining. The spacious dining and living areas are perfect for hosting gatherings or enjoying quality family time. The two bedrooms are oversized with lots of closet space. The cozy kitchen boasts granite countertops, ample cabinet space, and a convenient breakfast bar for extra seating. Recent updates include a new roof, remodeled hallway bathroom with large shower and new windows throughout, adding both comfort and modern appeal. The 2-car garage also has a storage room with a built-in sink. Roof replaced in 2024

Overview

Property Status
Sold
Date Sold
February 19, 2025
Lot Size
10,715.76 Sq.Ft.
MLS ID
20748873
Property Type
Residential
Year Built
1967

Features & Amenities

Architecture Styles
Traditional, Detached
Stories
1
Garage Spaces
2.0
Water Source
Public
Utilities
Sewer Available, Water Available
Pool
None
Roof
Composition
Lot Features
Back Yard, Lawn, Landscaped, Few Trees
Parking
Garage, Garage Door Opener
Heat Type
Central, Electric
Air Conditioning
Central Air, Ceiling Fan(s), Electric
Appliances
Dishwasher, Electric Range, Microwave
Other Interior Features
Granite Counters
Sewer
Public Sewer
Substructure
Pillar/Post/Pier
Security Features
Smoke Detector(s)
Elementary School
Coleman
Middle School
Ad Wheat
High School
Cleburne
School District
Cleburne ISD
Price Upon Request

Downloads

1115 Sheridan Lane

Schedule a Tour

We would love to help you see this beautiful home! As a full-service brokerage, we can help you tour. Please submit an offer, and answer questions about the buying process.

Thank you

for your interest in 1115 Sheridan Lane, Cleburne, TX 76033

1115 Sheridan Lane
Navigate
1115 Sheridan Lane
explore in 3d

I'm Interested In

1115 Sheridan Lane

or
  • CallDanna Guille

    License # 0809862

    (254) 292-3425
  • Follow Us On Instagram