Leave a Message

By providing your contact information to WestLand Realty Group, REAL, your personal information will be processed in accordance with WestLand Realty Group, REAL's Privacy Policy. By checking the box(es) below, you consent to receive communications regarding your real estate inquiries and related marketing and promotional updates in the manner selected by you. For SMS text messages, message frequency varies. Message and data rates may apply. You may opt out of receiving further communications from WestLand Realty Group, REAL at any time. To opt out of receiving SMS text messages, reply STOP to unsubscribe.

Thank you for your message. We will be in touch with you shortly.

Explore Our Properties

Property Description

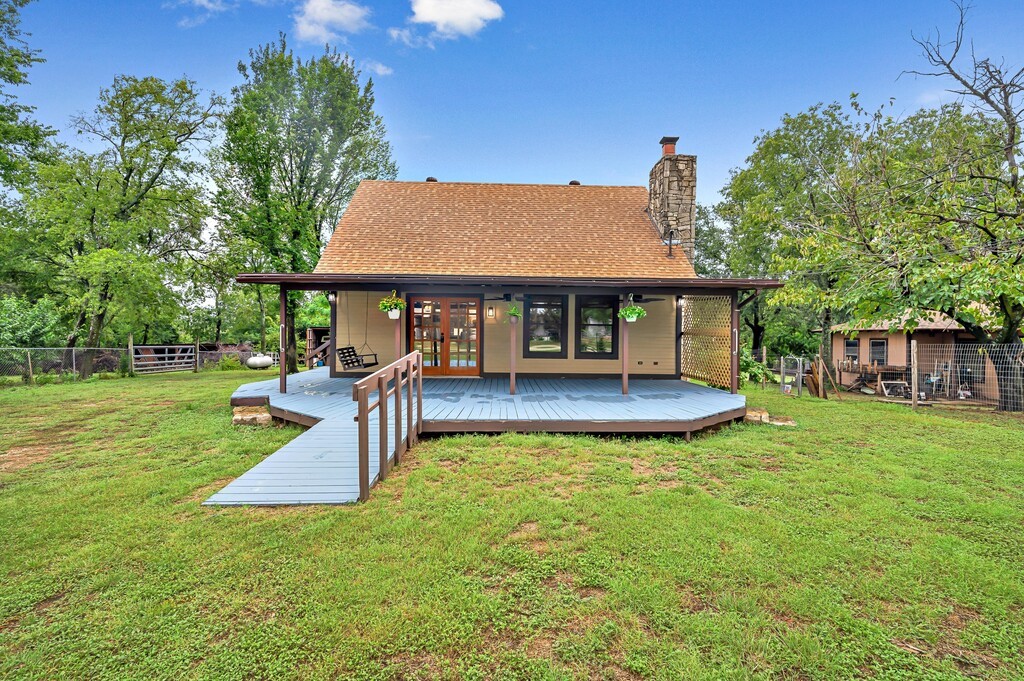
Welcome to your dream lake cabin, beautifully remodeled and ready for you to move in! Featuring a new roof, a freshly painted deck, and upgraded septic sewer lines with the septic tank flushed and cleaned, this home ensures durability and peace of mind. The kitchen has a new gas range and dishwasher, while the entire home benefits from a new electric HVAC heat pump with upgraded ducting, new ceiling fans, and light fixtures throughout. Enjoy the fresh look of new laminate plank flooring and the elegance of new brass hardware on all doors. The property also includes new outdoor light fixtures, four covered parking areas, a large double space barn, numerous storage options, a closed-in shop, and additional closed storage areas, all situated on .7 acres. For more in detail list of all the renovations done to the home, please contact agent. Don't miss out on this incredible opportunity to own a beautifully updated lake cabin! Back up offers will be accepted!

Overview

Property Status
Sold
Date Sold
September 16, 2024
Lot Size
0.7 Acres
MLS ID
20675207
Property Type
Residential
Year Built
1988

Features & Amenities

Neighborhood
Whitney
Architecture Styles
Detached
Stories
2
Garage Spaces
3.0
Utilities
Electricity Available, Septic Available, Cable Available
Pool
None
Parking
Attached Carport, Additional Parking, Concrete, Covered, Carport, Detached Carport, Direct Access, Garage, Gravel, Lighted, On Site, Off Street, RV Garage, Garage Faces Rear, Secured, Storage, Workshop in Garage
Laundry Room
Washer Hookup, Electric Dryer Hookup, In Hall
Fireplace
Gas Starter, Living Room, Masonry, Propane
Appliances
Dishwasher, Disposal, Gas Range
Other Interior Features
Wet Bar, Built-in Features, Decorative/Designer Lighting Fixtures, Eat-in Kitchen, High Speed Internet, Open Floorplan, Cable TV, Vaulted Ceiling(s), Wired for Data, Natural Woodwork, Wired for Sound
Sewer
Septic Tank
Substructure
Pillar/Post/Pier
Disability Features
Accessible Approach with Ramp
Security Features
Carbon Monoxide Detector(s), Security Gate, Smoke Detector(s), Security Lights
Elementary School
Whitney
Middle School
Whitney
High School
Whitney
School District
Whitney ISD
Price Upon Request

Downloads

113 Sunset Street

Schedule a Tour

We would love to help you see this beautiful home! As a full-service brokerage, we can help you tour. Please submit an offer, and answer questions about the buying process.

Thank you

for your interest in 113 Sunset Street, Whitney, TX 76692

113 Sunset Street
Navigate
Whitney

Explore Whitney

A popular recreational area.

read more
113 Sunset Street
explore in 3d

I'm Interested In

113 Sunset Street

or
  • CallDanna Guille

    License # 0809862

    (254) 292-3425
  • Follow Us On Instagram