Leave a Message

By providing your contact information to WestLand Realty Group, REAL, your personal information will be processed in accordance with WestLand Realty Group, REAL's Privacy Policy. By checking the box(es) below, you consent to receive communications regarding your real estate inquiries and related marketing and promotional updates in the manner selected by you. For SMS text messages, message frequency varies. Message and data rates may apply. You may opt out of receiving further communications from WestLand Realty Group, REAL at any time. To opt out of receiving SMS text messages, reply STOP to unsubscribe.

Thank you for your message. We will be in touch with you shortly.

Explore Our Properties

Property Description

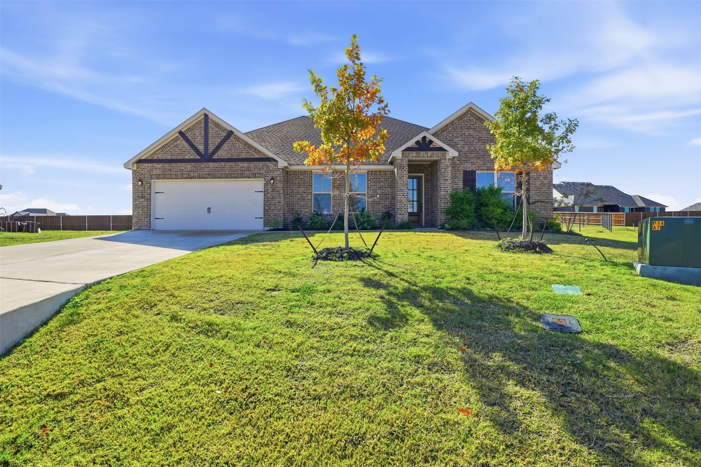
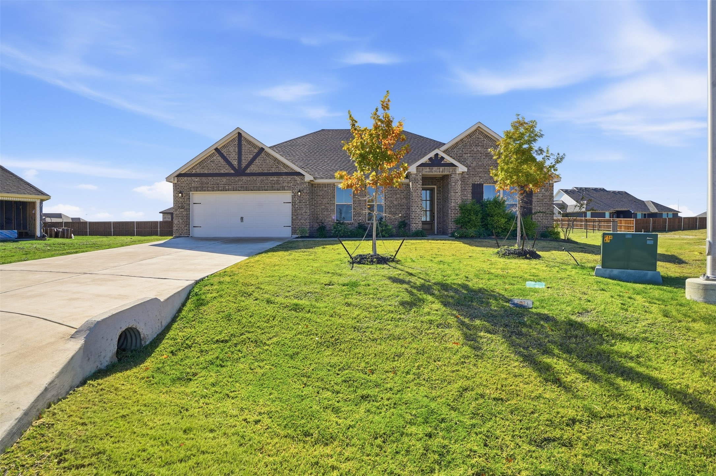
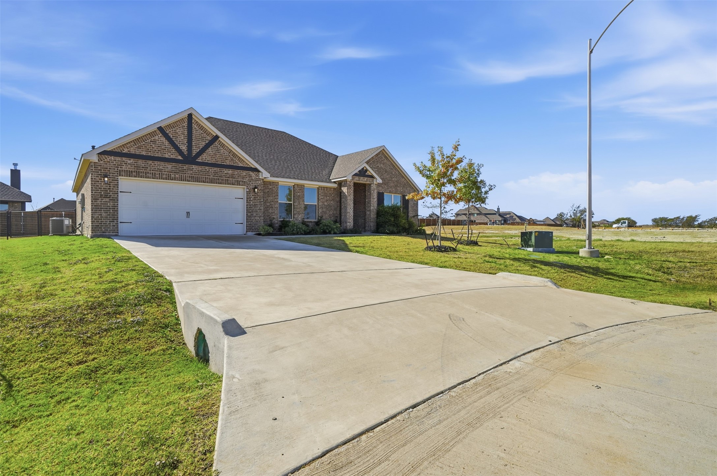
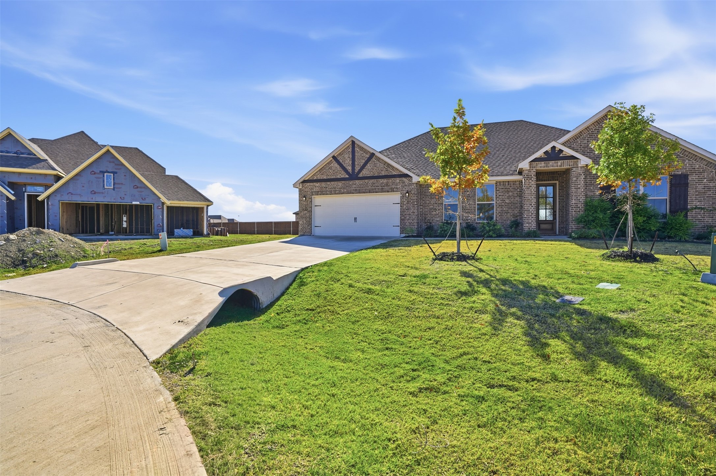
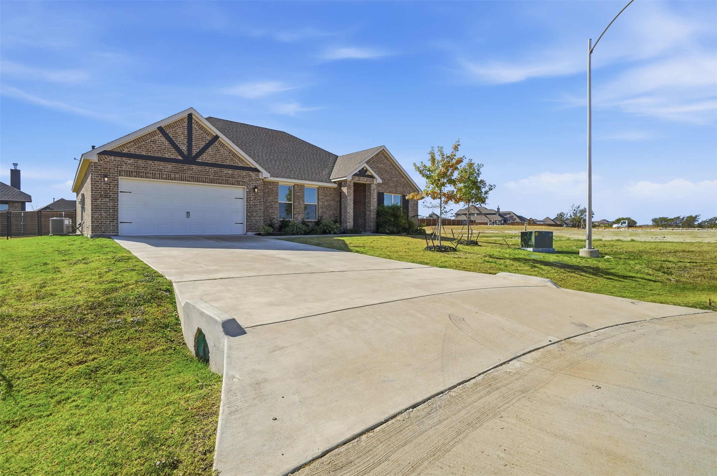
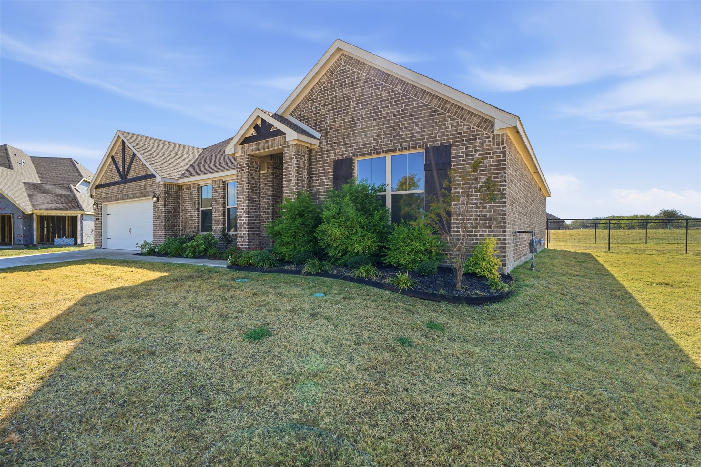
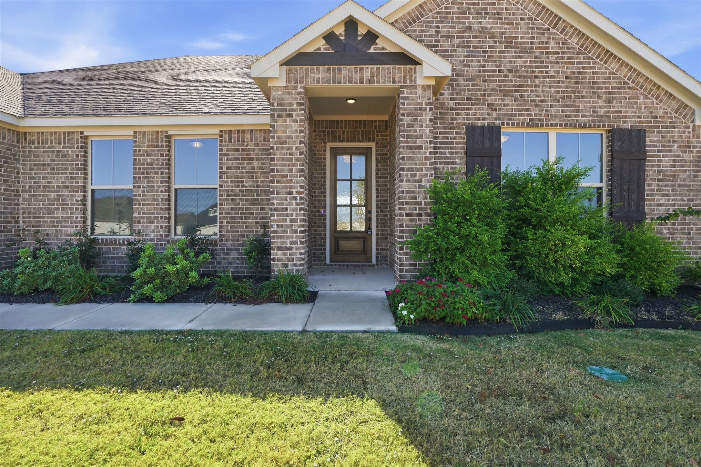
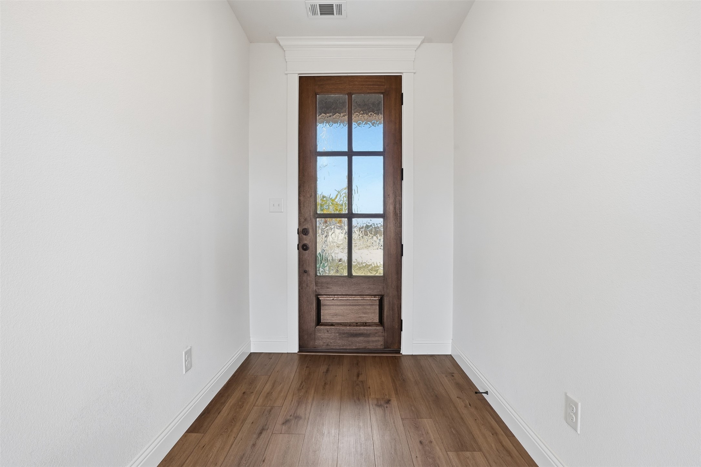
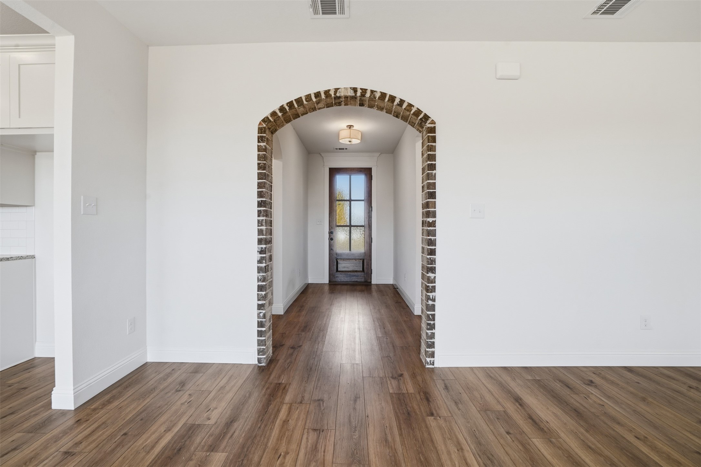
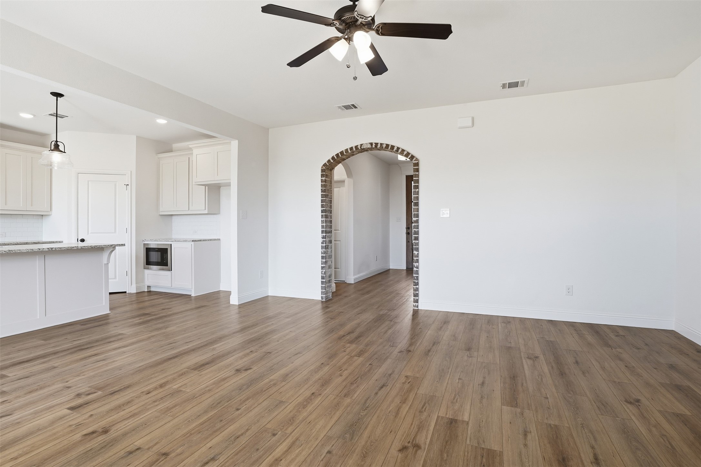
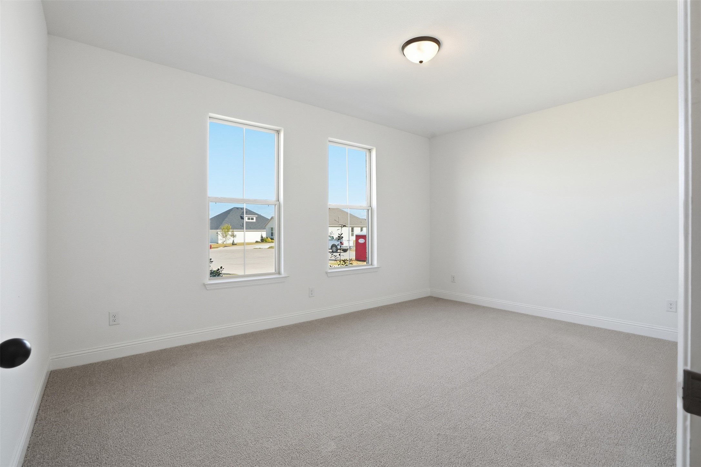
Discover this beautifully designed three-bedroom, two-bath home in Wildcat Ridge, a gated community in Godley, TX, offering warm finishes, modern amenities, and a cul-de-sac setting. Cedar accents on the exterior create a distinctive first impression, while a 6-panel glass entry door fills the foyer with natural light. Inside, wood-toned luxury vinyl flooring extends through the main living areas, complementing the open-concept layout.

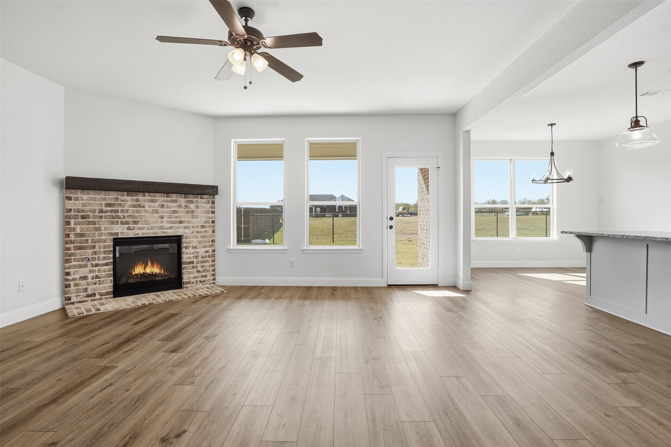
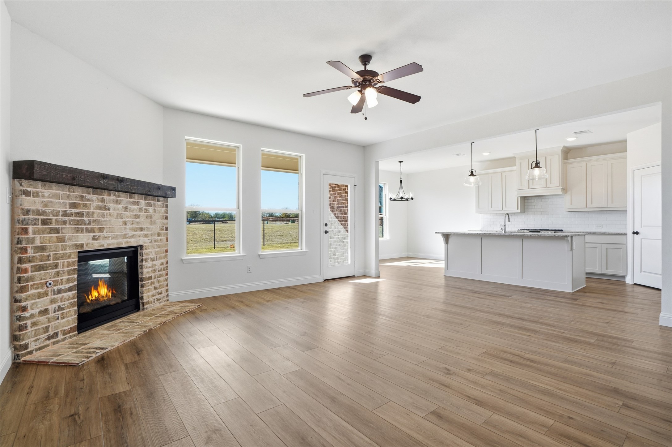
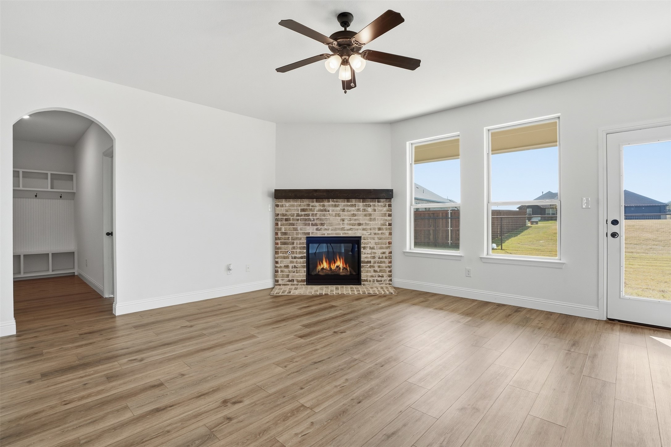
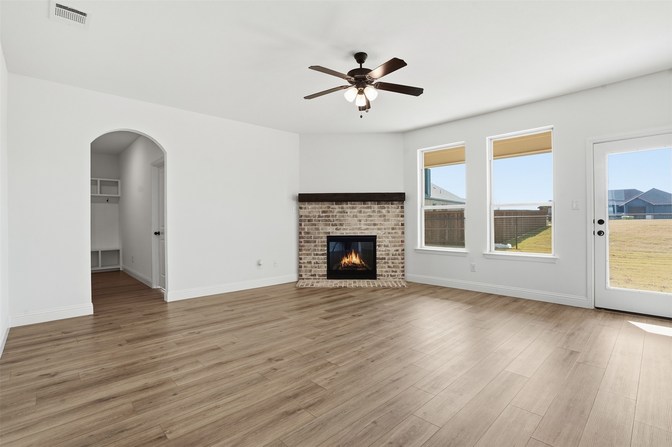
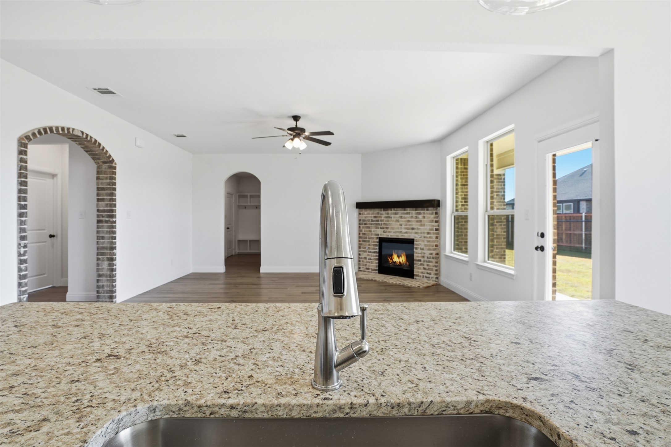
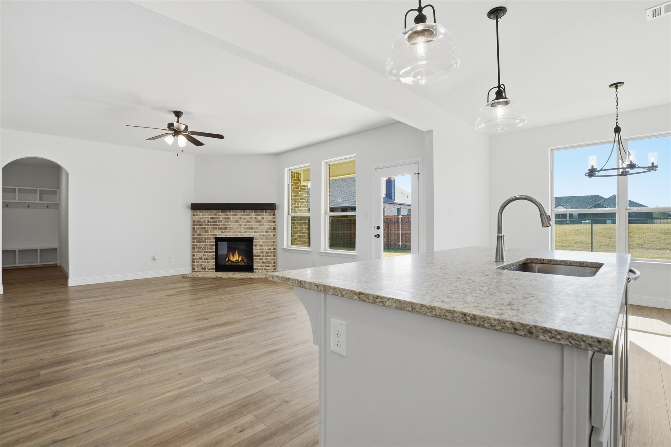
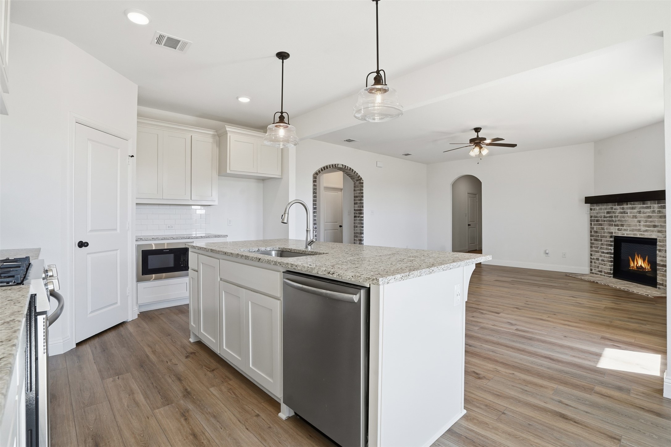
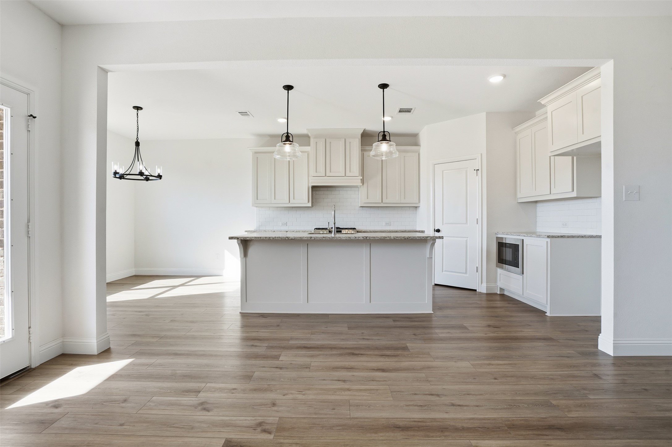
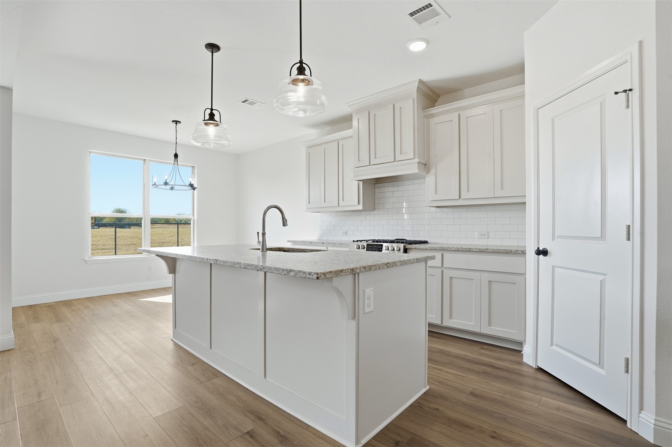
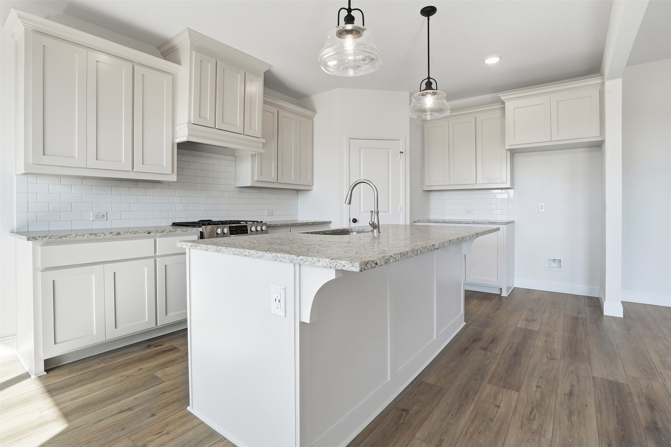
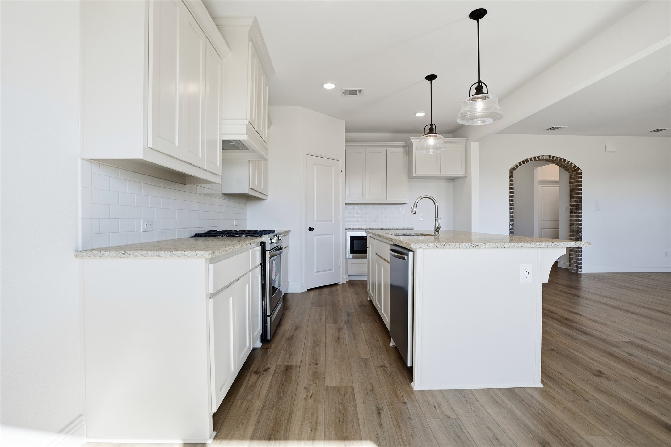
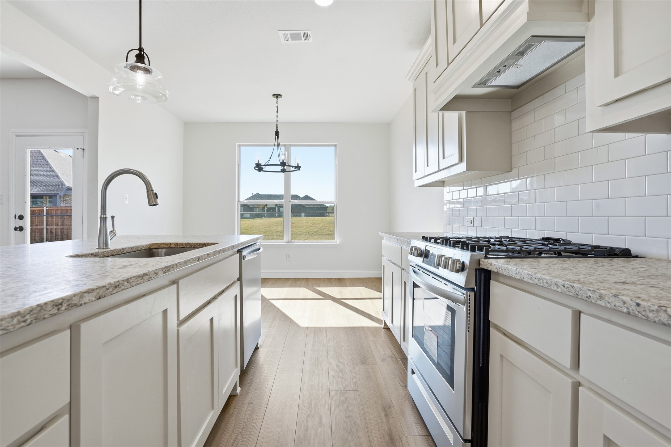
The living room features a gas fireplace with a stained wood mantle, providing a welcoming focal point. The kitchen offers an expansive island, granite countertops, stainless steel appliances with a slide-in gas range, and a dedicated space ideal for a coffee bar. An adjoining dining area overlooks the backyard, with natural light pouring into the entire main living space.

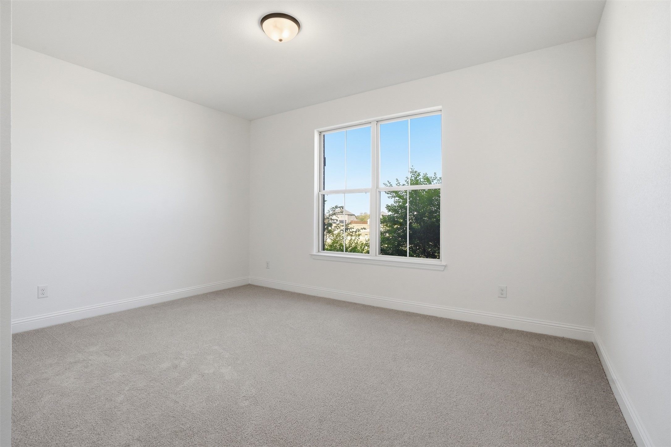
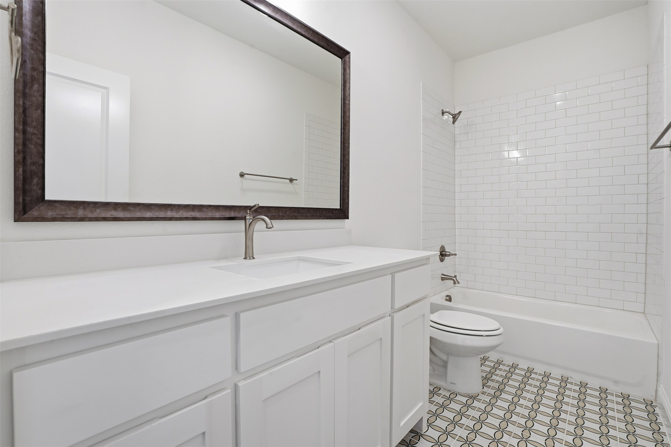
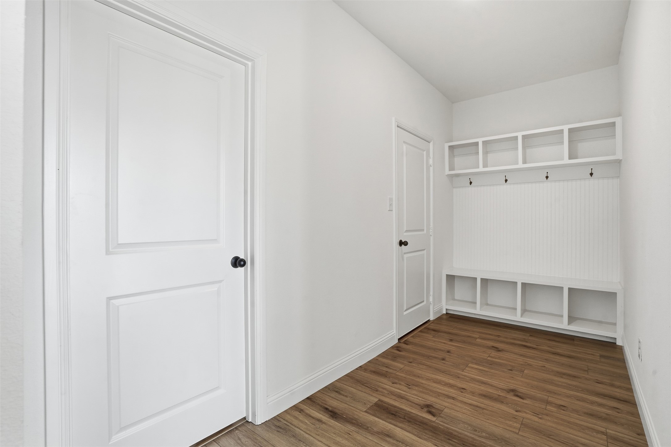
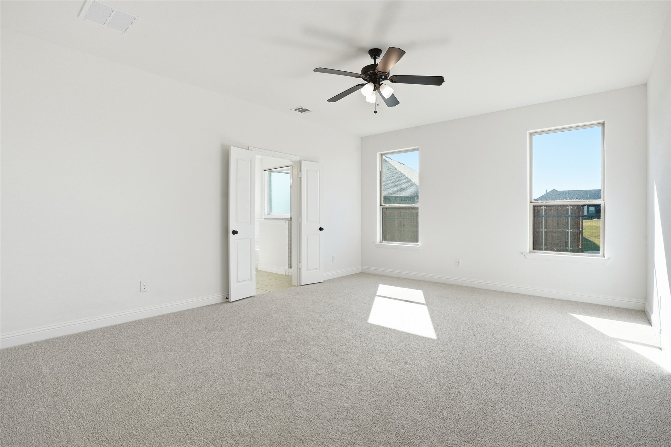
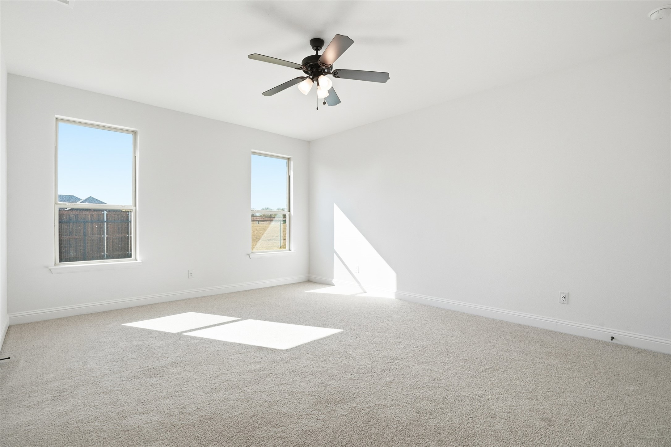
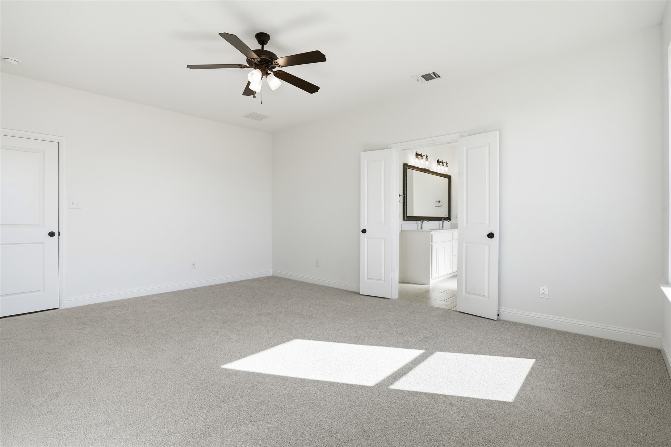
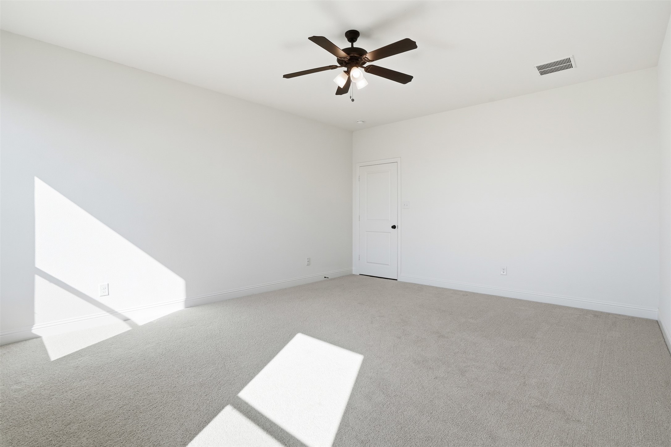
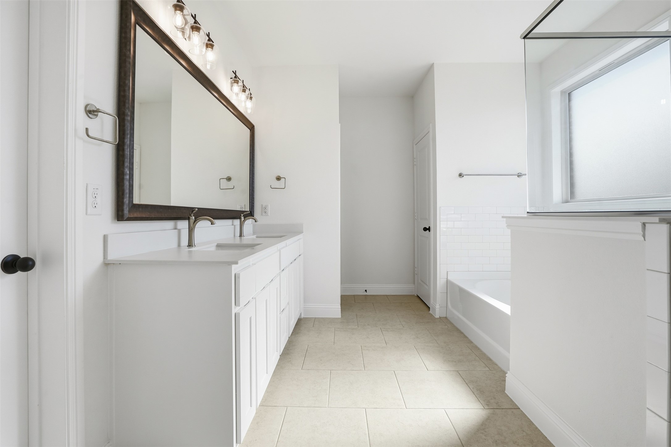
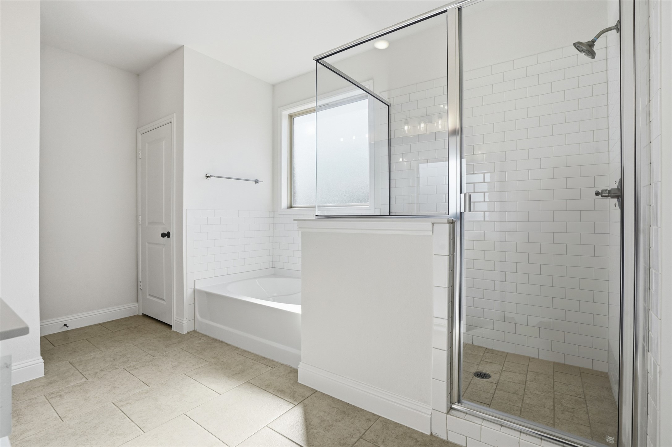
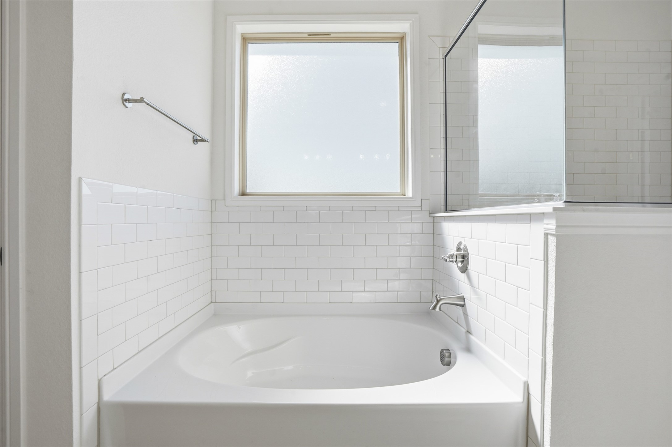
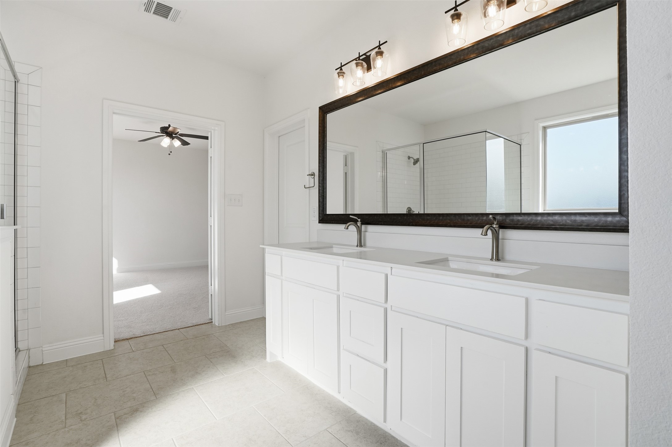
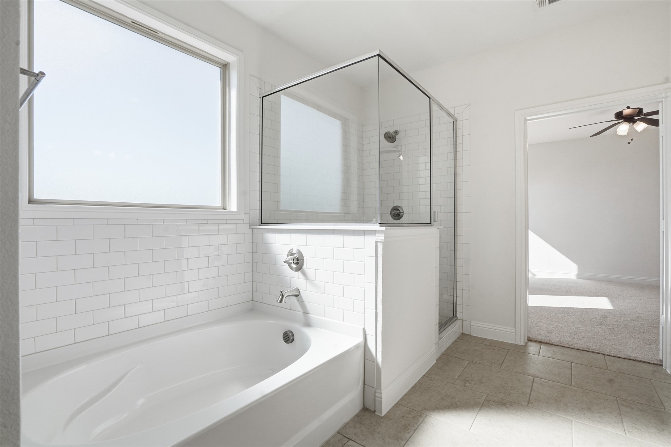
The generous primary suite includes an en suite bathroom with quartz countertops, dual sinks, a soaking tub, a tiled walk-in shower, and a spacious walk-in closet. Two additional bedrooms and a second full bath support a functional one-story layout. A mud bench near the garage entry adds everyday convenience, while designer lighting throughout enhances the home's cohesive, modern style.

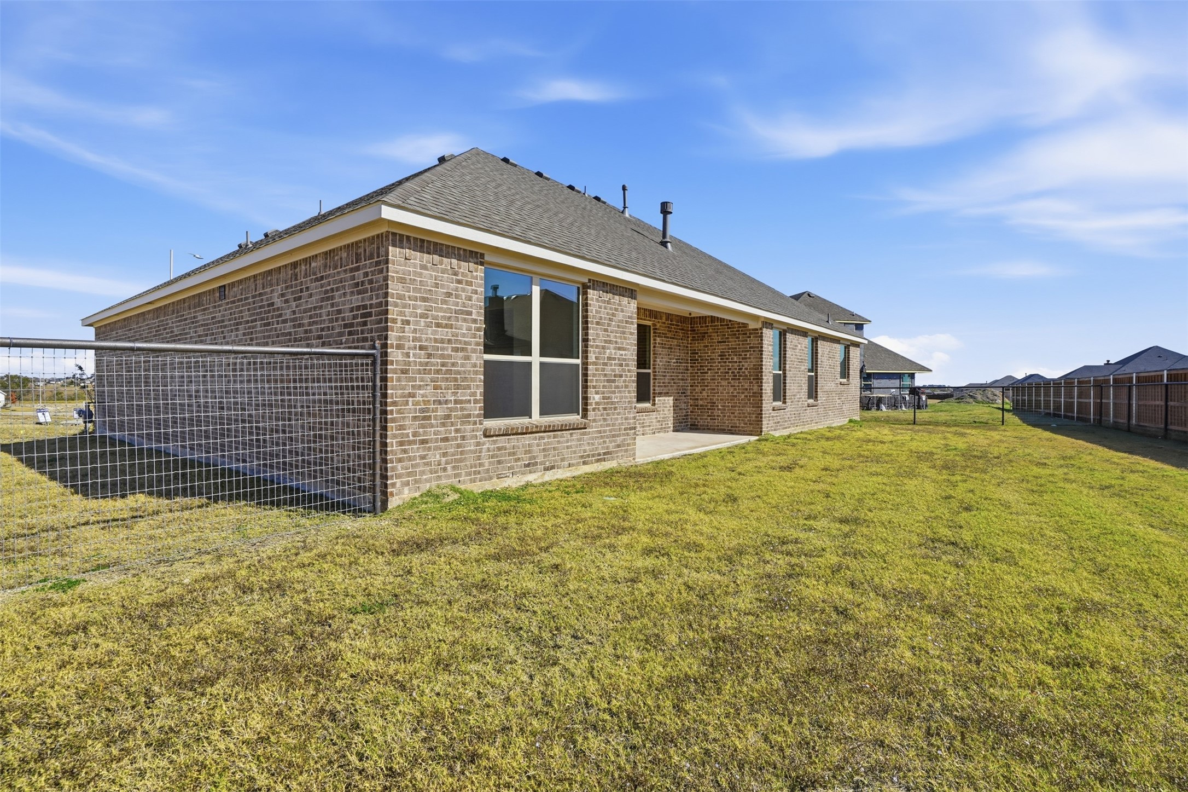
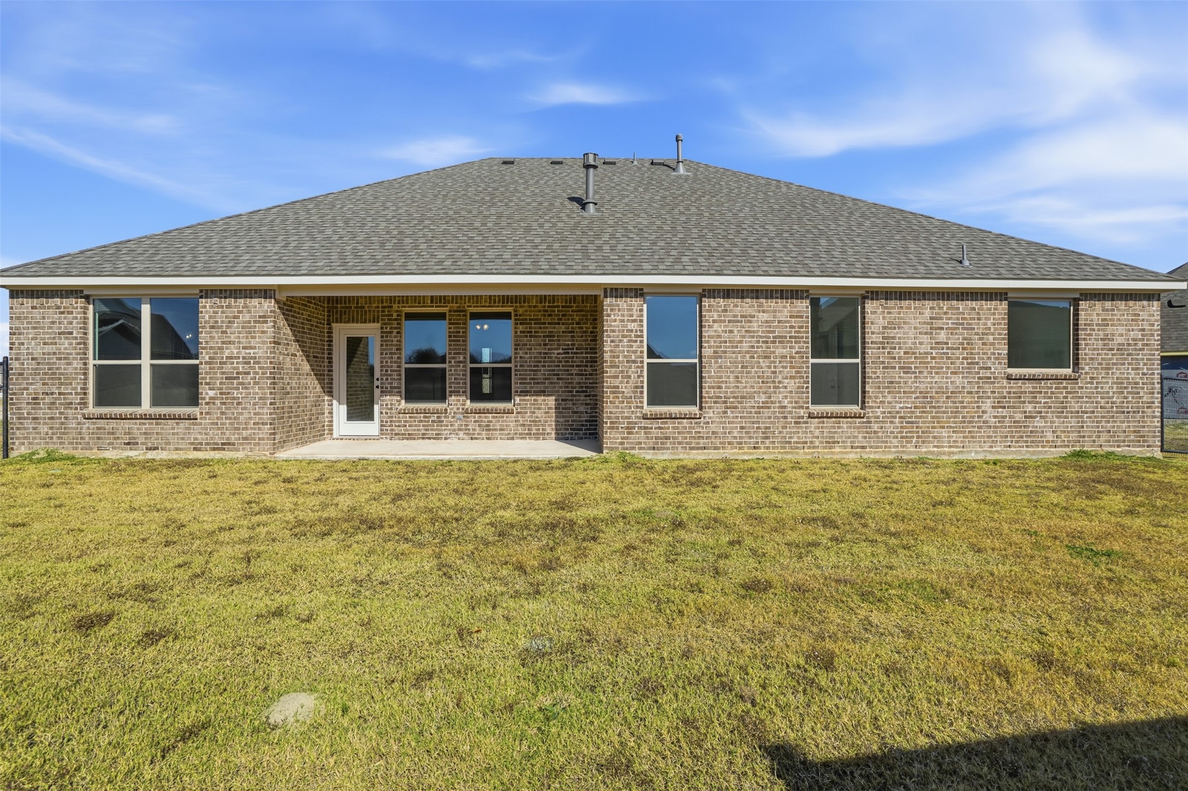
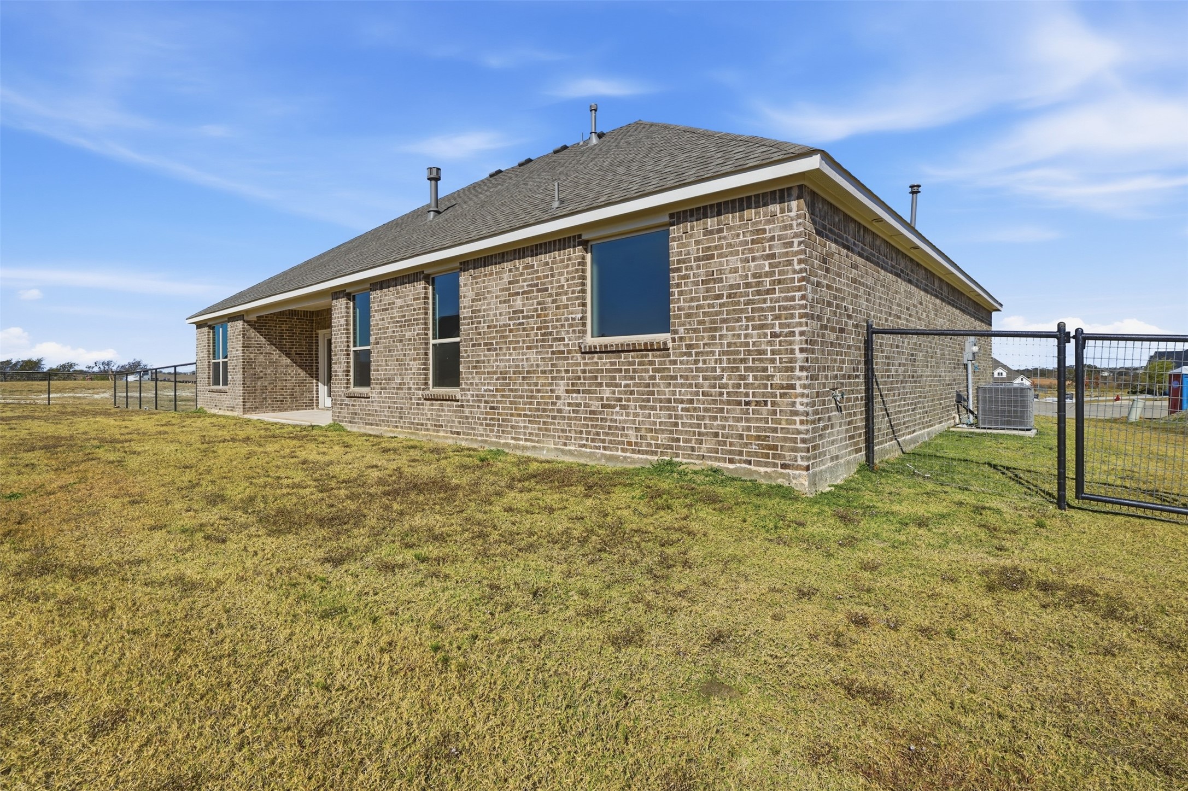
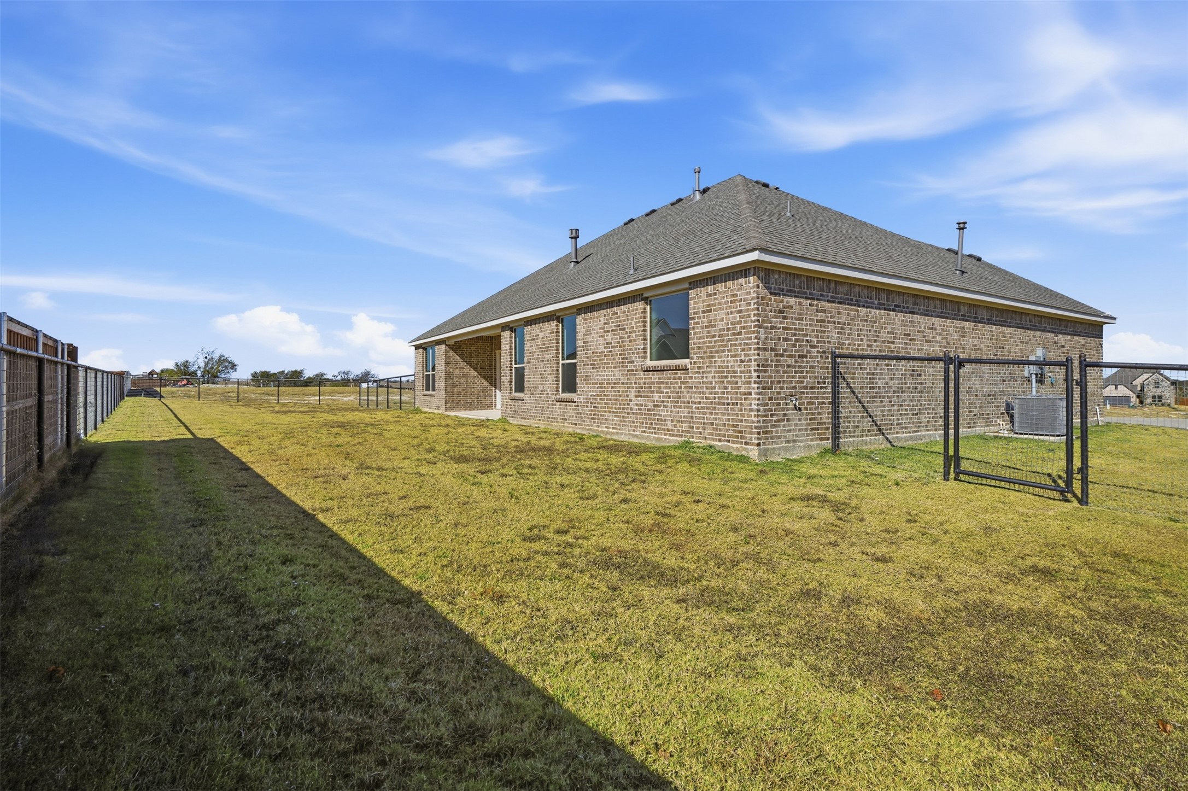
A covered patio extends the living space outdoors, perfect for relaxing or hosting gatherings. A new 6 foot stained fence has been installed. Located within the highly regarded Godley ISD, Wildcat Ridge offers a gated atmosphere surrounded by rolling Texas hills, yet remains close to the Chisholm Trail Parkway, providing quick access to Downtown Fort Worth, Benbrook Lake, and The Shops at Clearfork. This unique home blends comfort, design, and location into an exceptional new-build opportunity. The Wildcat Ridge community offers an amenity center, playground, walking trails and two pools for your family to enjoy. Come see why so many families call this community HOME!

Overview

Property Status
Sold
Date Sold
February 12, 2026
Lot Size
0.26 Acres
MLS ID
21130692
Property Type
Residential
Year Built
2024

Features & Amenities

Architecture Styles
Traditional, Detached
Stories
1
Garage Spaces
1.0
Water Source
Public
Utilities
Sewer Available, Water Available
Pool
None
Roof
Composition
Lot Features
Back Yard, Lawn, Landscaped
Parking
Door-Single, Driveway, Electric Gate, Garage Faces Front, Garage
Heat Type
Central, Electric
Air Conditioning
Central Air, Ceiling Fan(s), Electric
Fireplace
Living Room, Masonry, Wood Burning
Appliances
Dishwasher, Electric Cooktop, Electric Oven, Electric Range, Electric Water Heater, Disposal, Microwave
Other Interior Features
Chandelier, Decorative/Designer Lighting Fixtures, Pantry, Wired for Data, Walk-In Closet(s)
Sewer
Public Sewer
Substructure
Slab
Elementary School
Godley
Middle School
Godley
High School
Godley
School District
Godley ISD
Price Upon Request

Downloads

11701 Blackfoot Court

Schedule a Tour

We would love to help you see this beautiful home! As a full-service brokerage, we can help you tour. Please submit an offer, and answer questions about the buying process.

Thank you

for your interest in 11701 Blackfoot Court, Godley, TX 76044

11701 Blackfoot Court
Navigate
11701 Blackfoot Court
explore in 3d

I'm Interested In

11701 Blackfoot Court

Follow Us On Instagram