Leave a Message

By providing your contact information to WestLand Realty Group, REAL, your personal information will be processed in accordance with WestLand Realty Group, REAL's Privacy Policy. By checking the box(es) below, you consent to receive communications regarding your real estate inquiries and related marketing and promotional updates in the manner selected by you. For SMS text messages, message frequency varies. Message and data rates may apply. You may opt out of receiving further communications from WestLand Realty Group, REAL at any time. To opt out of receiving SMS text messages, reply STOP to unsubscribe.

Thank you for your message. We will be in touch with you shortly.

Explore Our Properties

Property Description

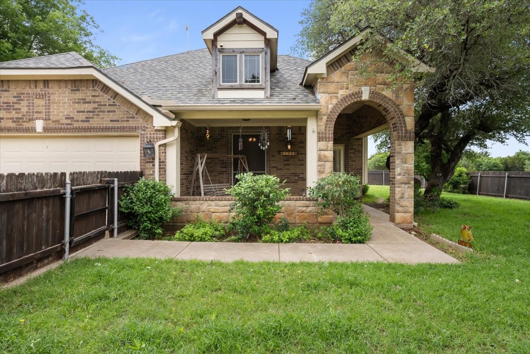
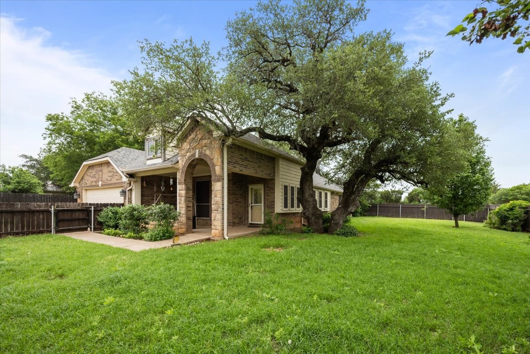
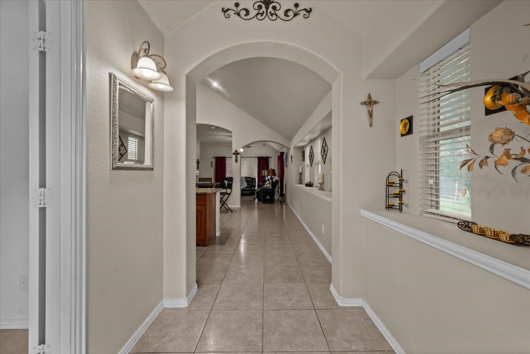
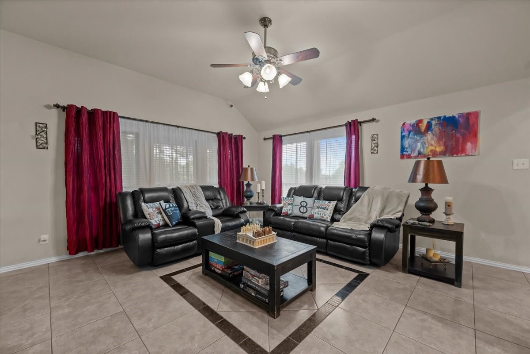
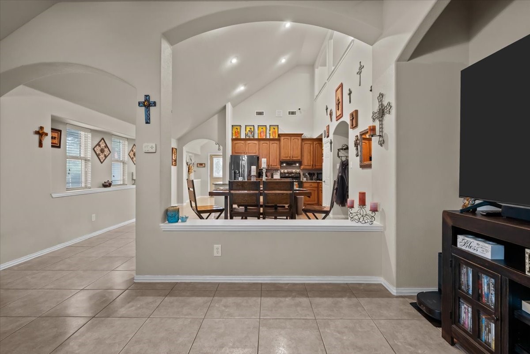
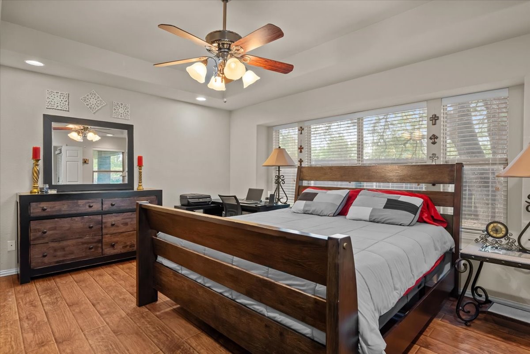
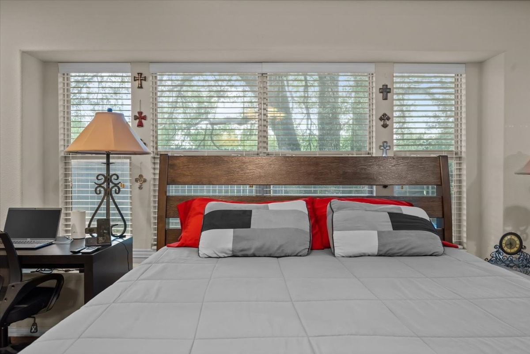
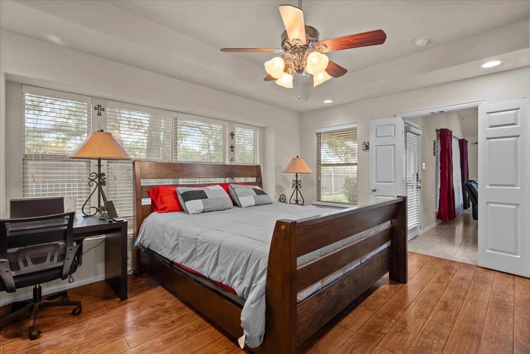
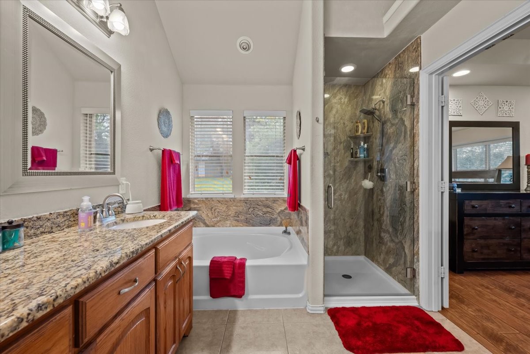
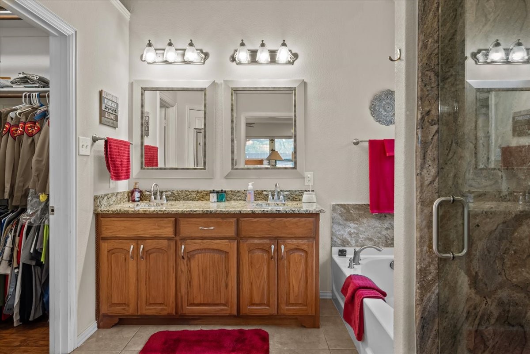
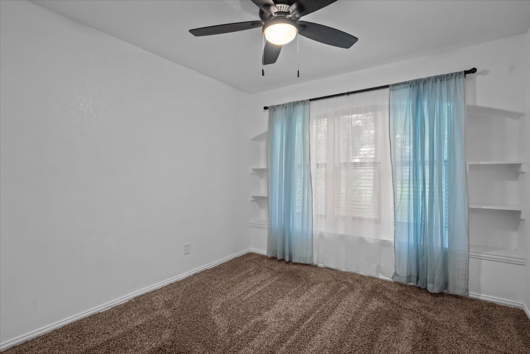
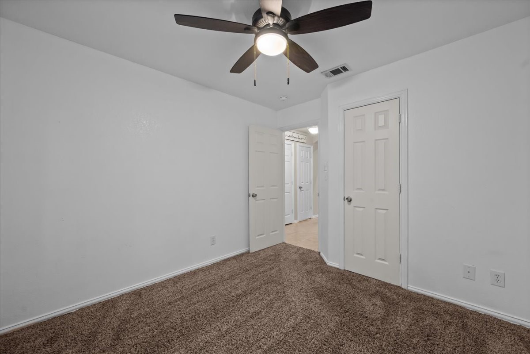
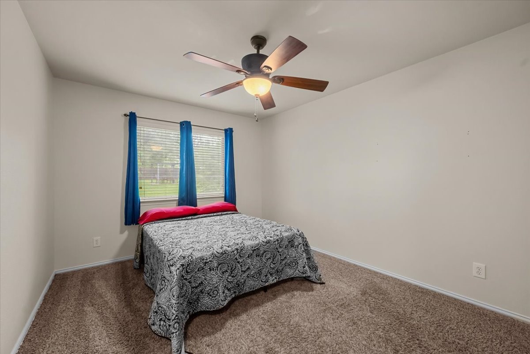
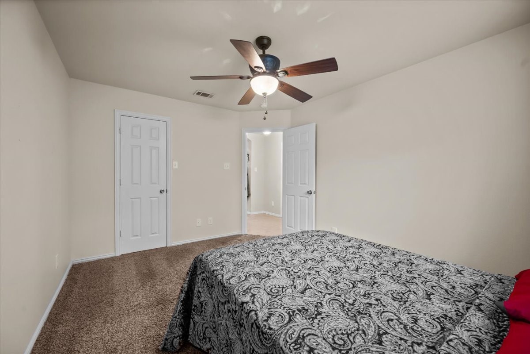
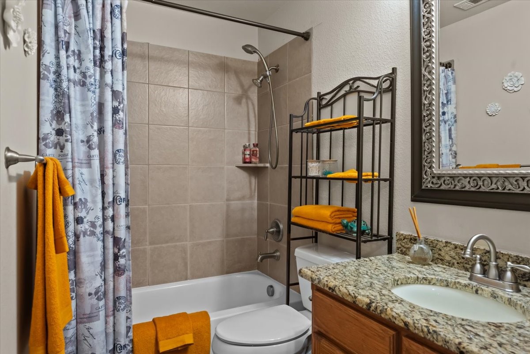
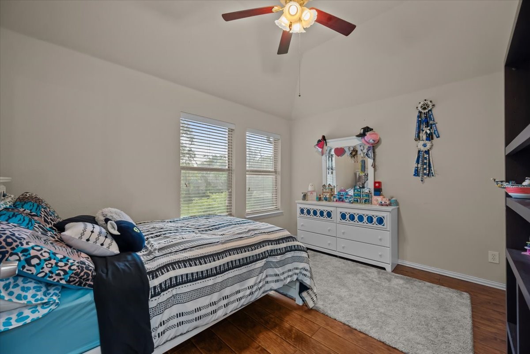
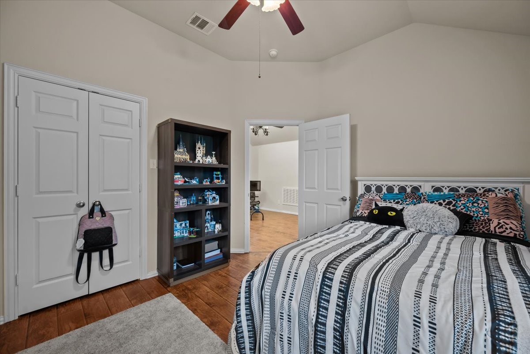
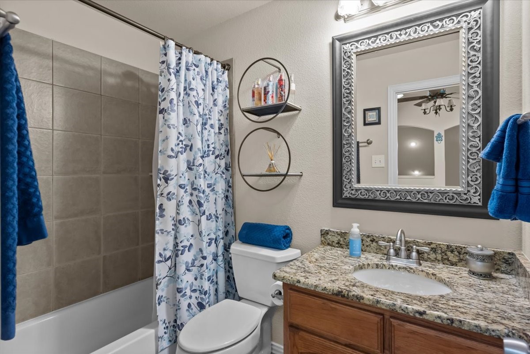
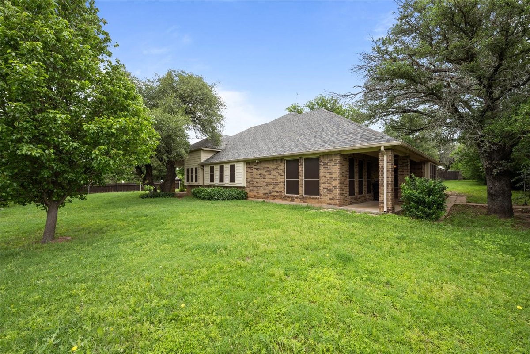
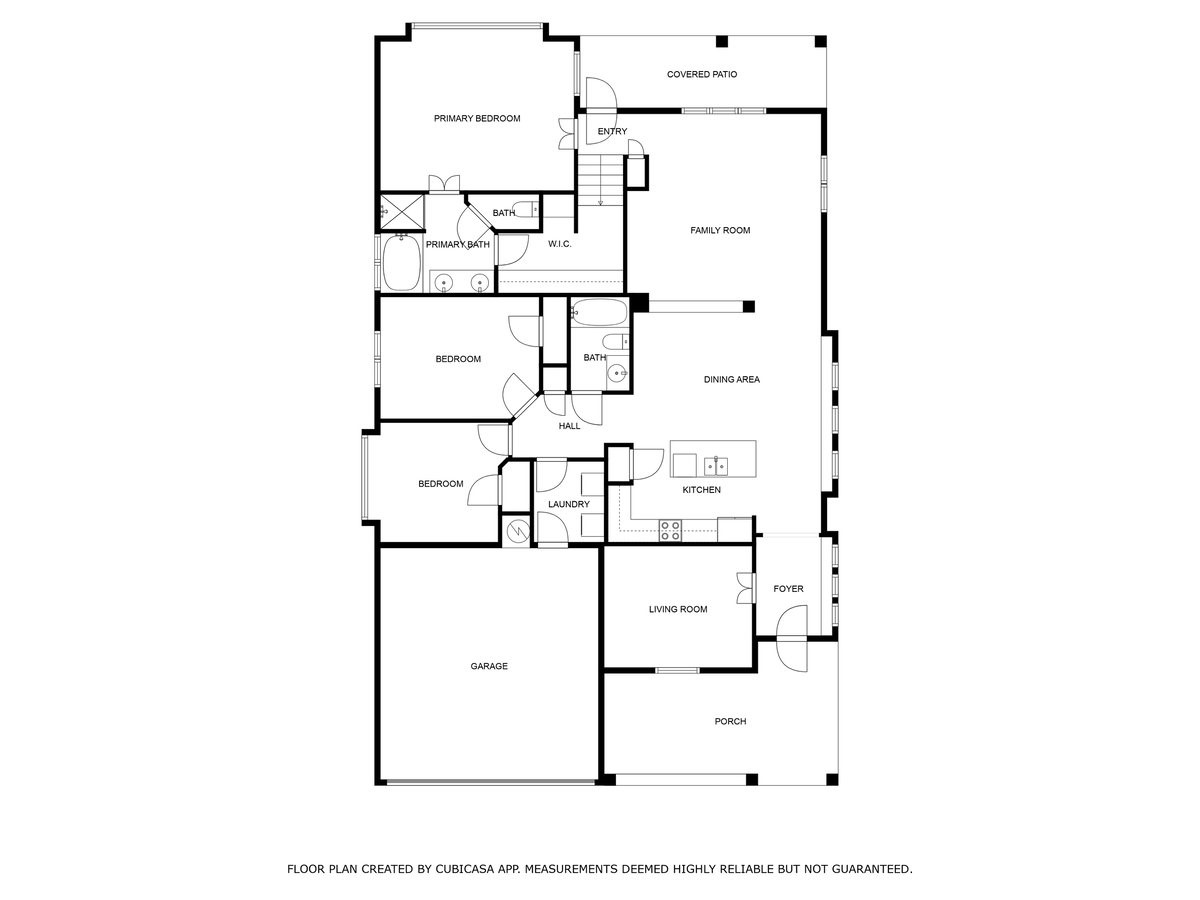
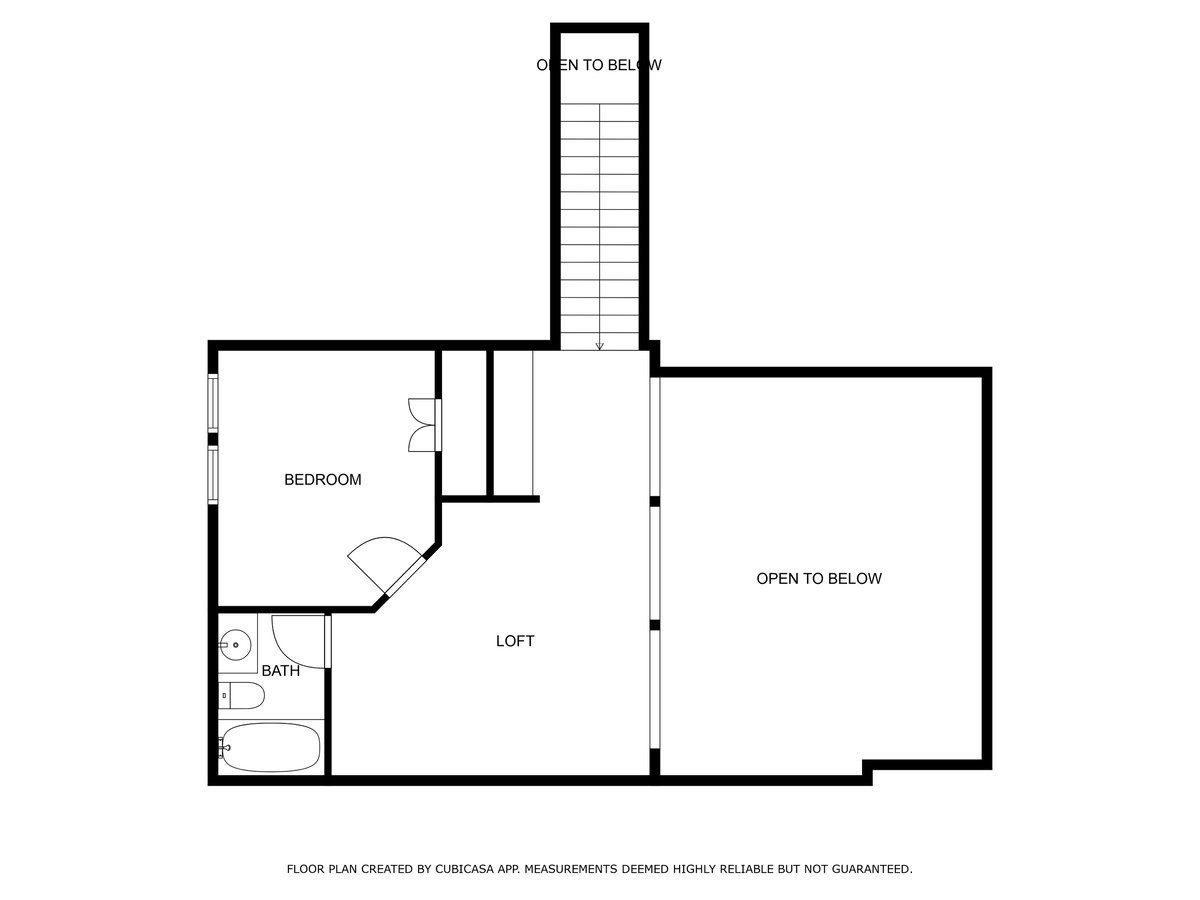
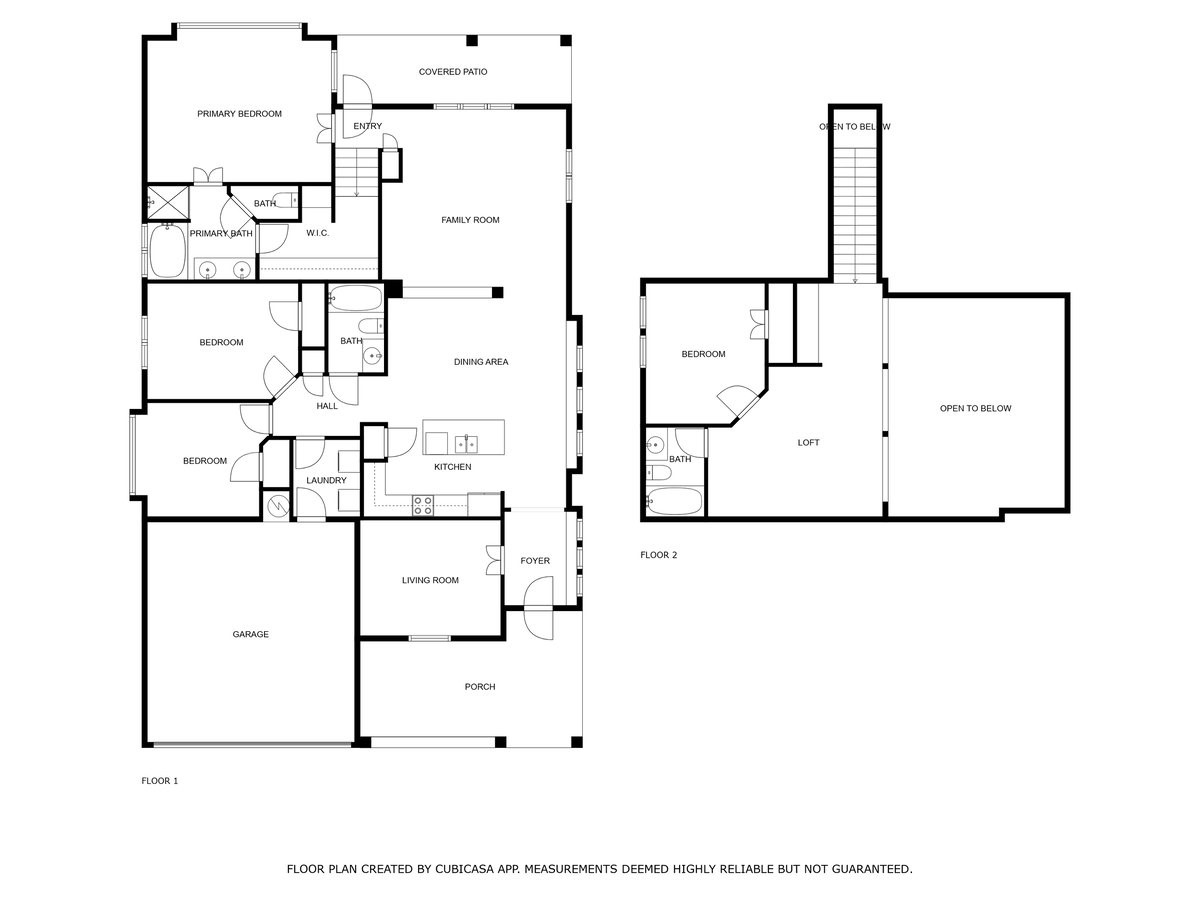
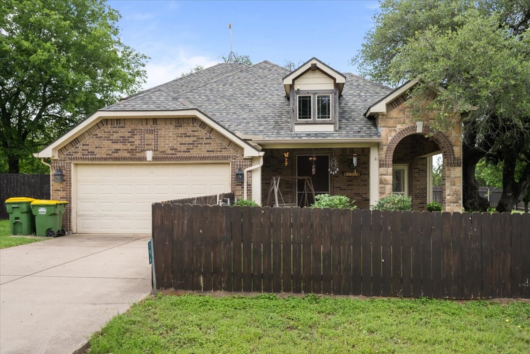
Discover the perfect blend of space, comfort, and convenience in this beautifully maintained 4-bedroom, 3-bath home offering approximately 2,310 square feet of living space. Featuring an attractive brick and stone exterior, the home is situated on double lots, providing generous indoor and outdoor living areas.

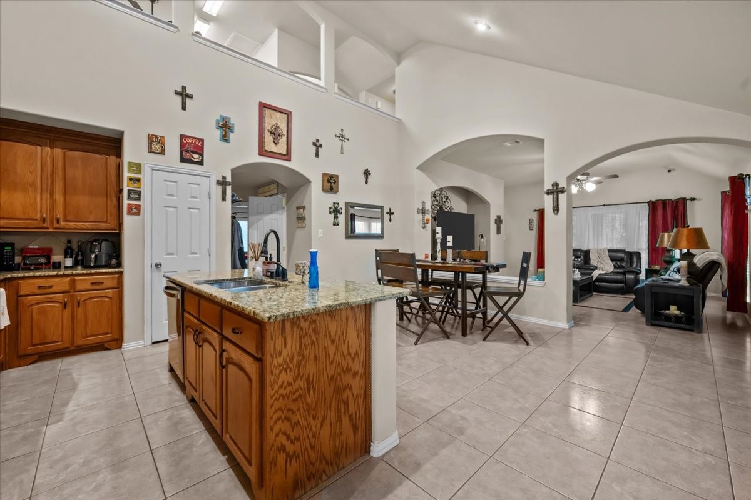
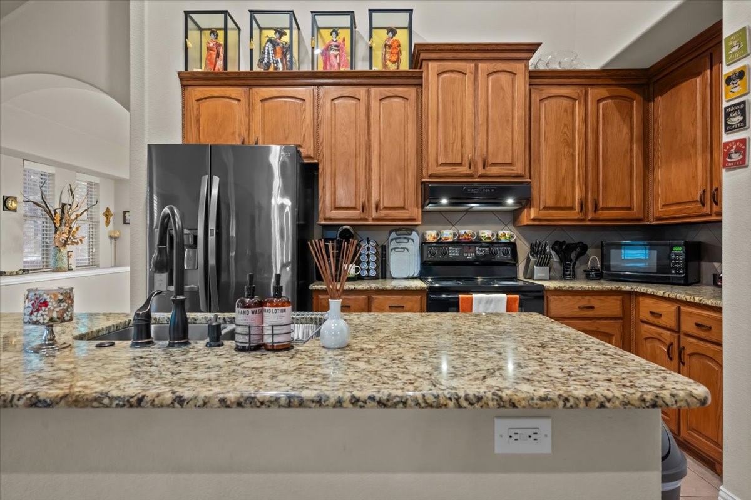
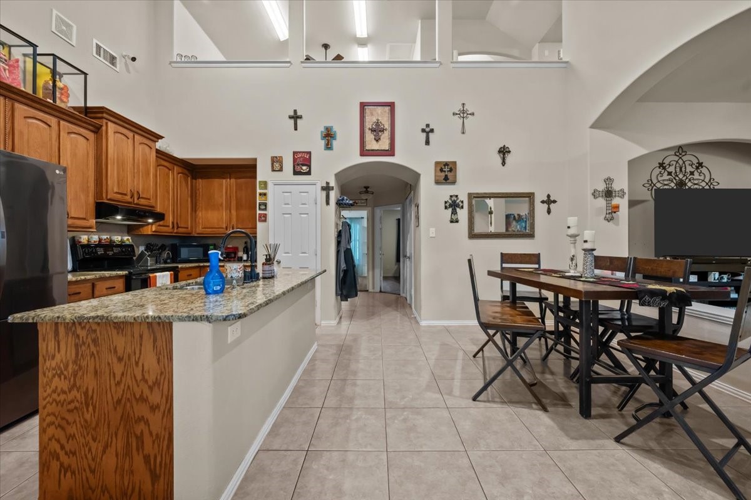
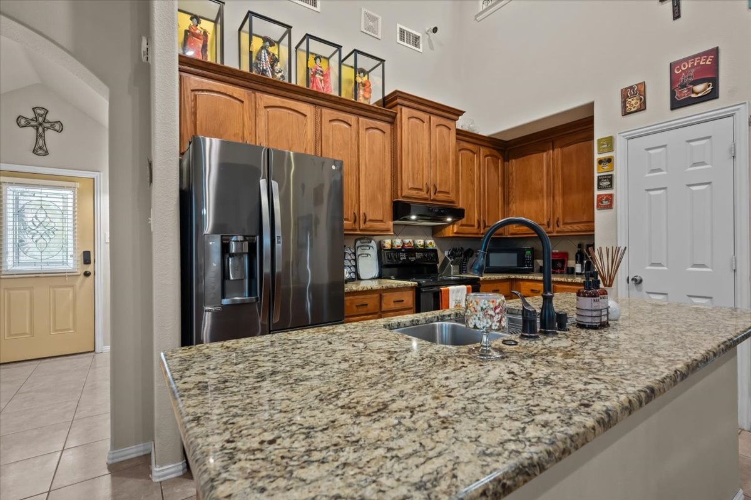
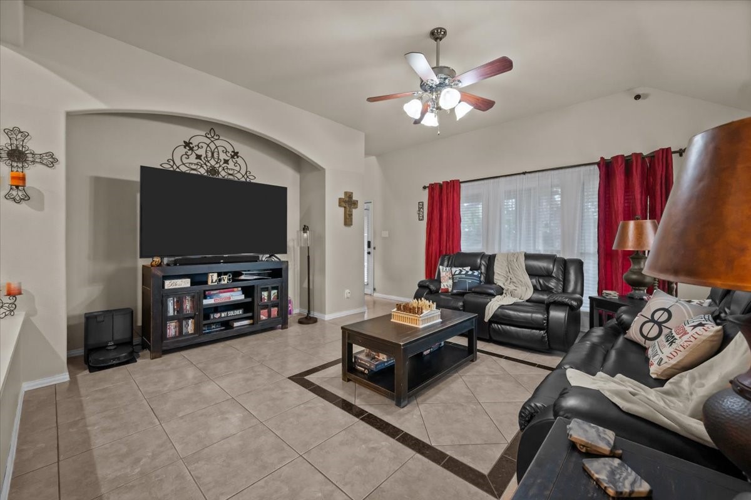
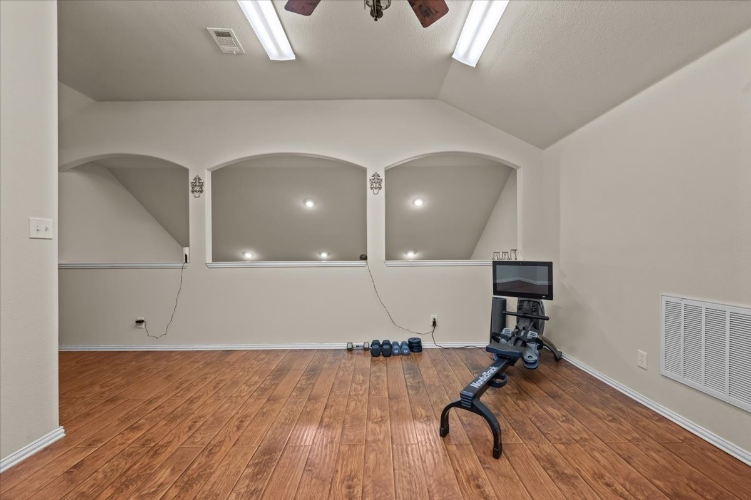
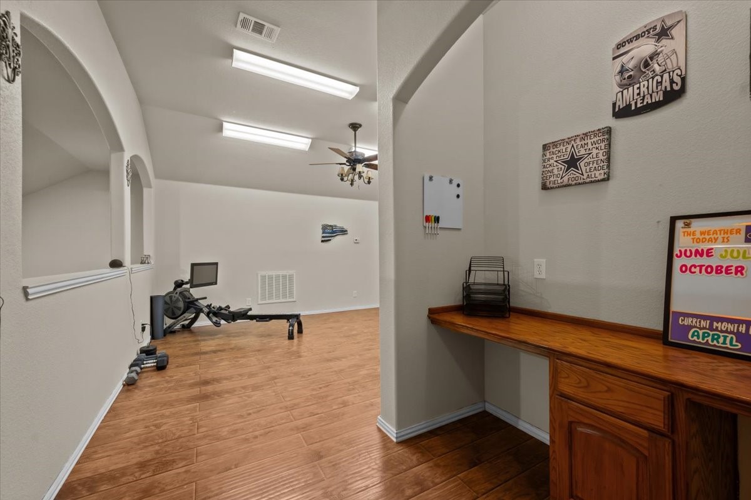
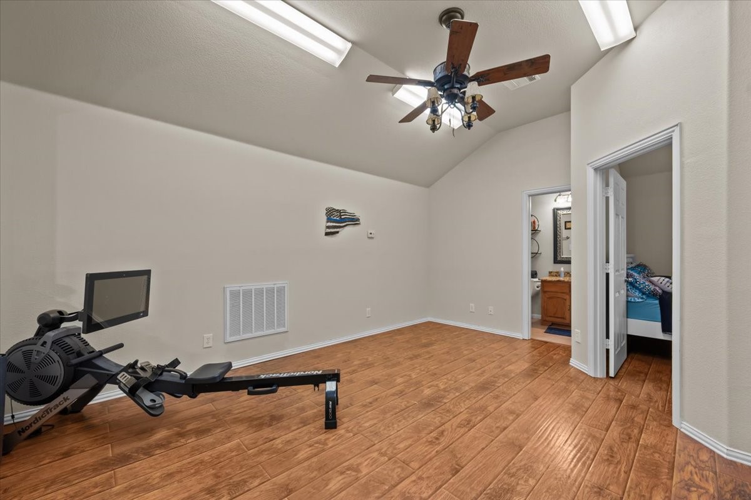
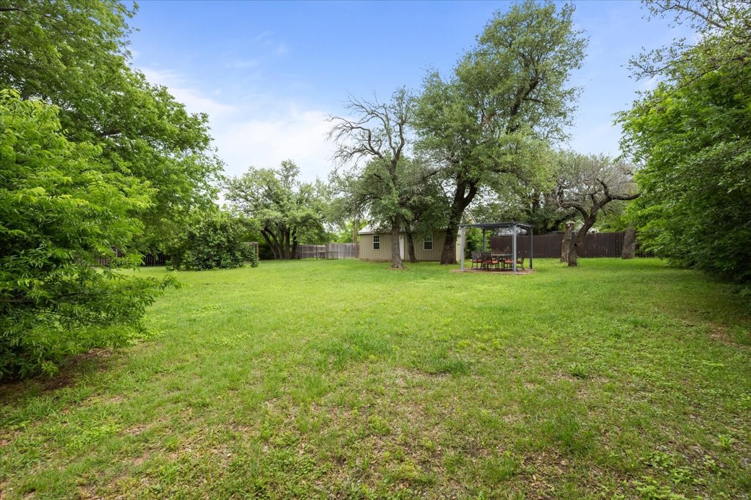
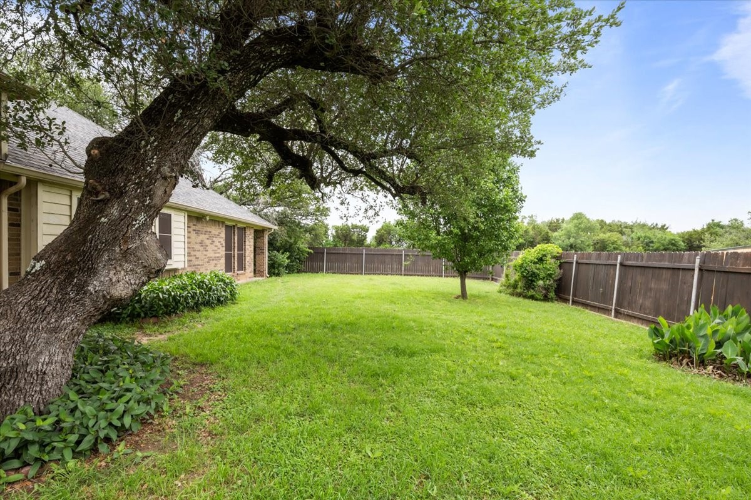
The expansive backyard, shaded by mature trees, offers a peaceful setting ideal for entertaining, gardening, or relaxing. Inside, spacious living and kitchen areas provide ample room for everyday living and gatherings. A versatile bonus room adds flexibility for a home office, hobby space, or playroom.

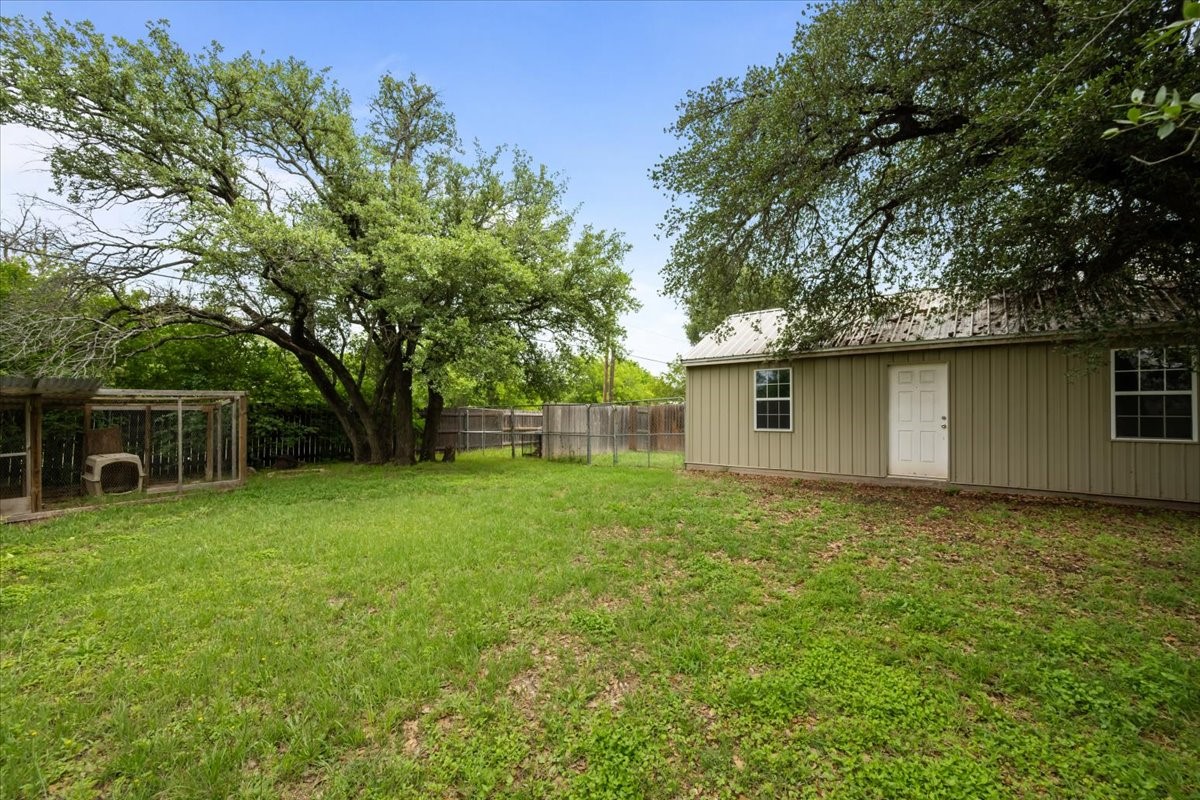
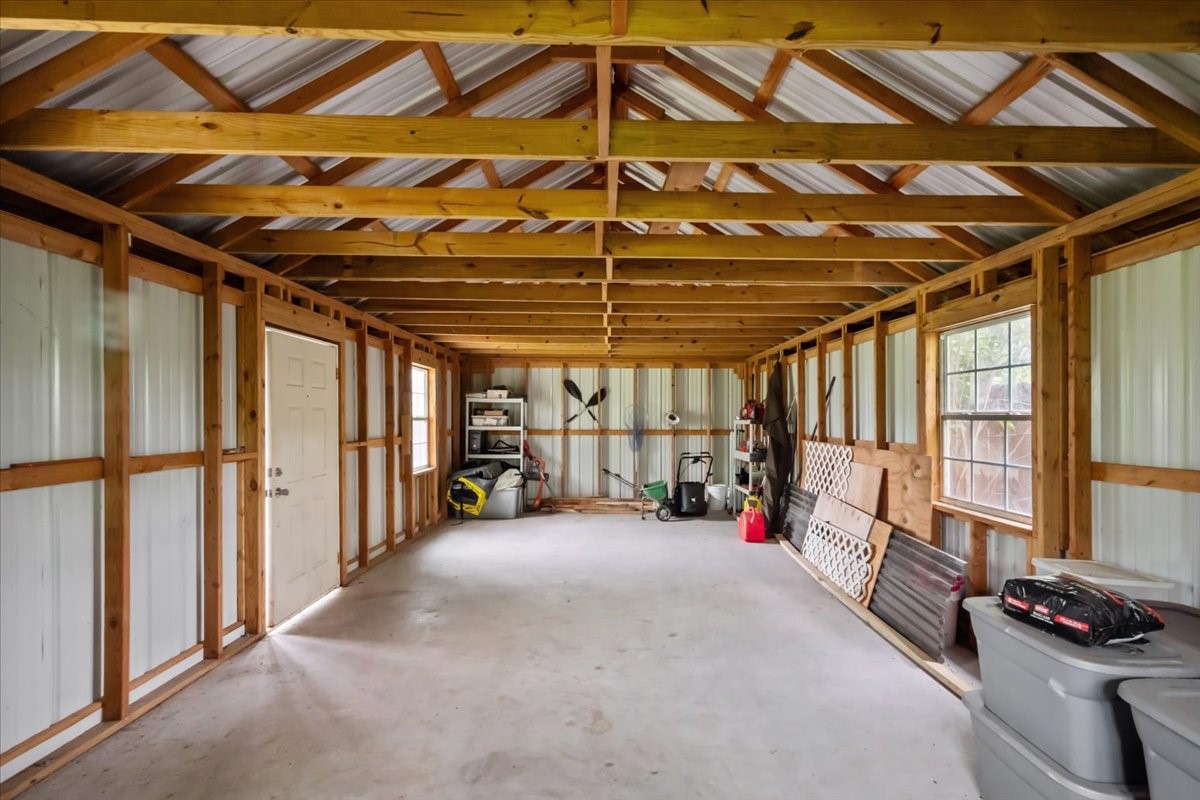
Additional features include a large storage building and an RV hookup to accommodate a variety of lifestyle needs. Conveniently located just minutes from Lake Whitney and McCown Valley Park, residents can enjoy nearby day-use areas, equestrian trails, and a boat ramp. Golf enthusiasts will appreciate close proximity to the championship courses at White Bluff Resort.

This property offers a well-rounded lifestyle with comfort, outdoor recreation, and convenience. Schedule your private showing today.

Overview

Property Status
Sold
Date Sold
April 23, 2026
Lot Size
0.43 Acres
MLS ID
20913079
Property Type
Residential
Year Built
2009

Features & Amenities

Neighborhood
Whitney
Architecture Styles
Detached
Stories
2
Garage Spaces
2.0
Water Source
Community/Coop
Utilities
Electricity Available, Septic Available, Water Available, Cable Available
Pool
None
Roof
Composition, Shingle
Lot Features
Back Yard, Hardwood Trees, Lawn, Landscaped, Many Trees
Parking
Concrete, Door-Single, Garage Faces Front, Garage, Garage Door Opener, Inside Entrance, Kitchen Level, Boat, RV Access/Parking
Heat Type
Central, Electric
Air Conditioning
Central Air, Ceiling Fan(s), Electric
Laundry Room
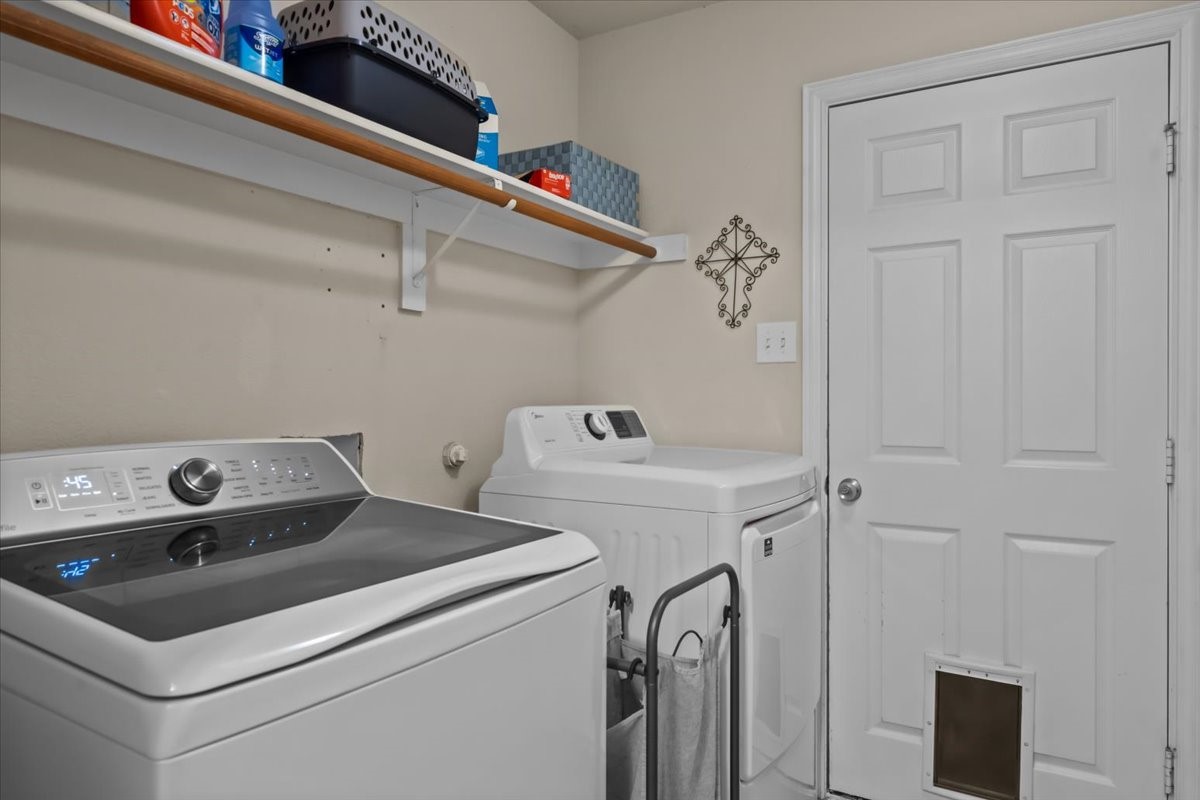
Washer Hookup, Electric Dryer Hookup, Laundry in Utility Room
Appliances
Double Oven, Dishwasher, Electric Cooktop, Electric Oven, Disposal, Vented Exhaust Fan
Other Interior Features
Granite Counters, High Speed Internet, Kitchen Island, Loft, Open Floorplan, Pantry, Cable TV, Vaulted Ceiling(s), Natural Woodwork, Wired for Sound
Sewer
Septic Tank
Substructure
Slab
Security Features
Security System, Fire Alarm, Smoke Detector(s)
Other Exterior Features
Kennel, RV Hookup, Storage
Elementary School
Whitney
Middle School
Whitney
High School
Whitney
School District
Whitney ISD
Price Upon Request

Downloads

196 Creek Drive

Schedule a Tour

We would love to help you see this beautiful home! As a full-service brokerage, we can help you tour. Please submit an offer, and answer questions about the buying process.

Thank you

for your interest in 196 Creek Drive, Whitney, TX 76692

196 Creek Drive
Navigate
Whitney

Explore Whitney

A popular recreational area.

read more
196 Creek Drive
explore in 3d

I'm Interested In

196 Creek Drive

or
  • CallDebbie Vanek

    License #645811

    (469) 360.5895
  • Follow Us On Instagram