Leave a Message

By providing your contact information to WestLand Realty Group, REAL, your personal information will be processed in accordance with WestLand Realty Group, REAL's Privacy Policy. By checking the box(es) below, you consent to receive communications regarding your real estate inquiries and related marketing and promotional updates in the manner selected by you. For SMS text messages, message frequency varies. Message and data rates may apply. You may opt out of receiving further communications from WestLand Realty Group, REAL at any time. To opt out of receiving SMS text messages, reply STOP to unsubscribe.

Thank you for your message. We will be in touch with you shortly.

Explore Our Properties

Property Description

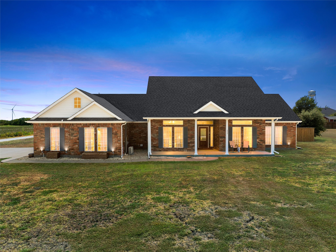
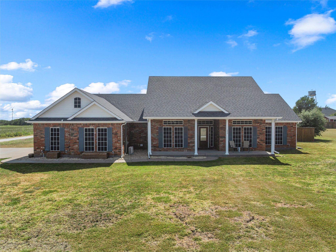
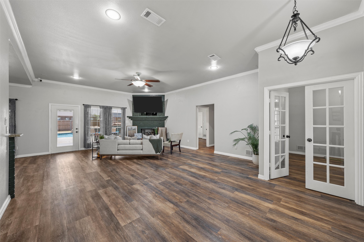
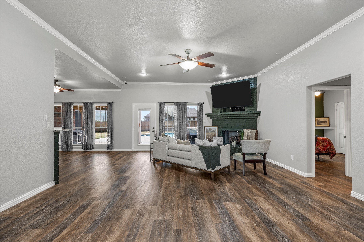
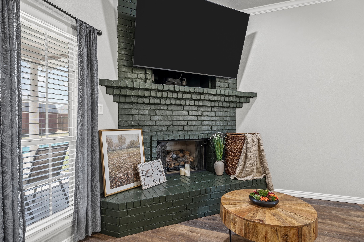
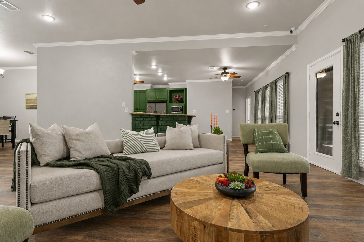
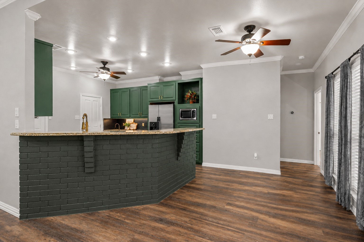
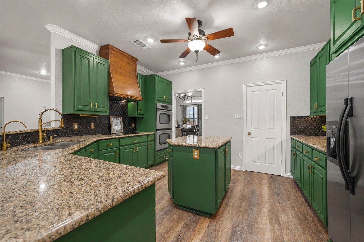
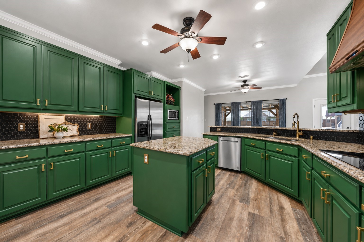
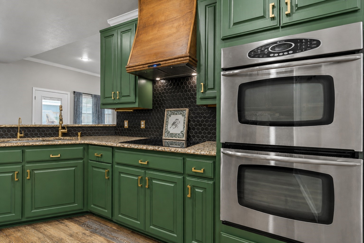
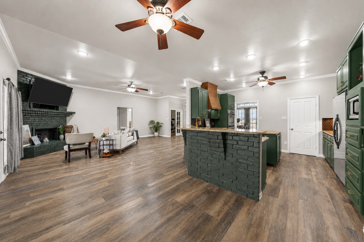
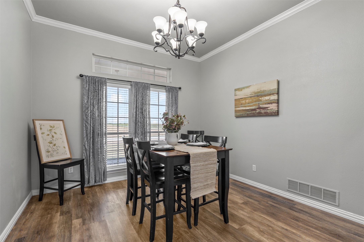
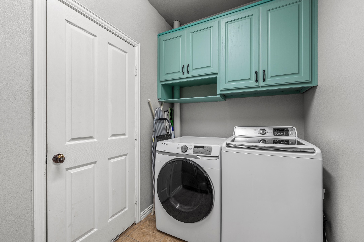
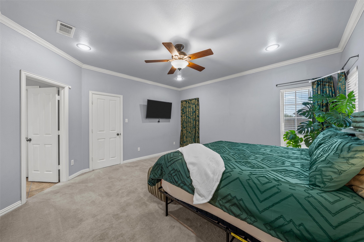
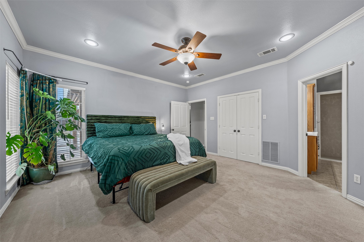
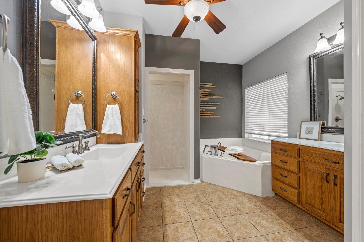
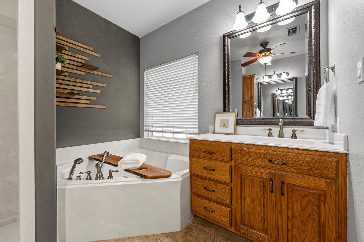
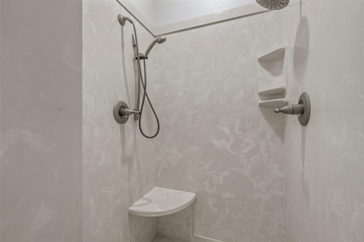
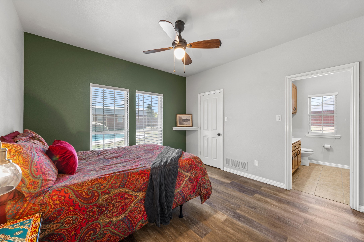
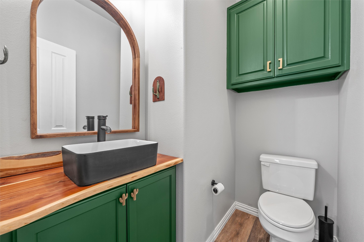
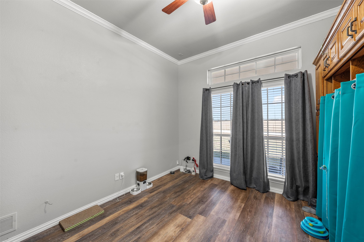
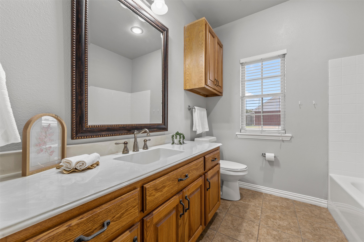
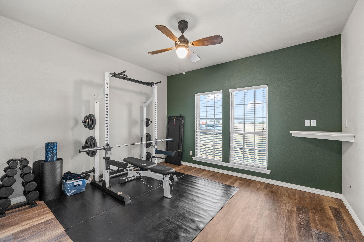
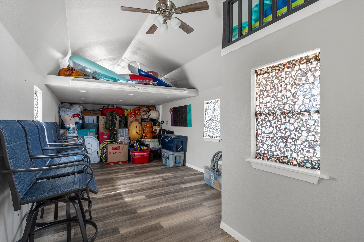
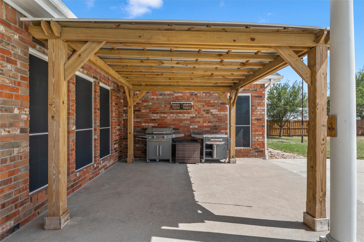
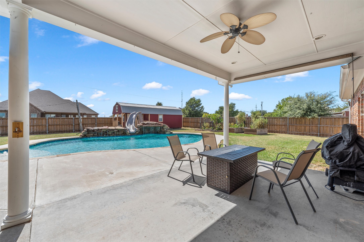
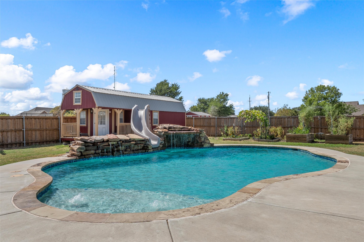
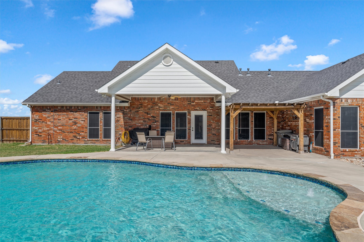
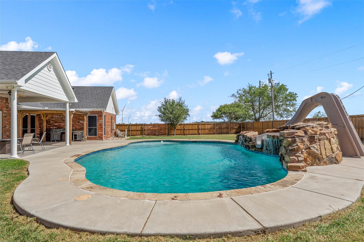
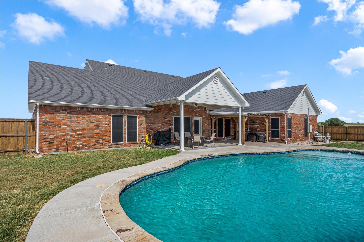
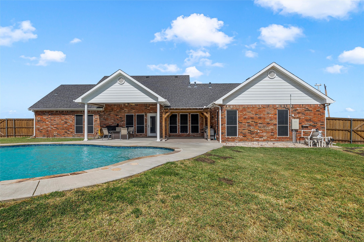
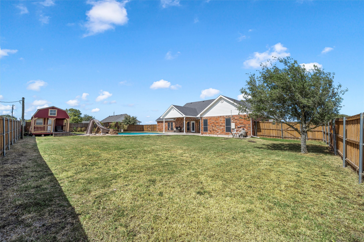
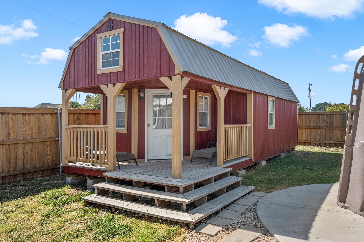
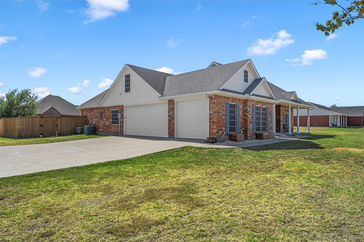
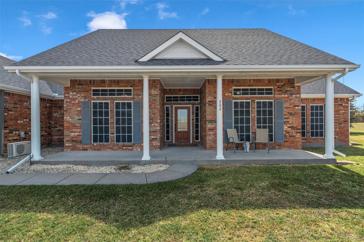
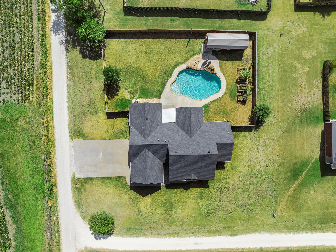
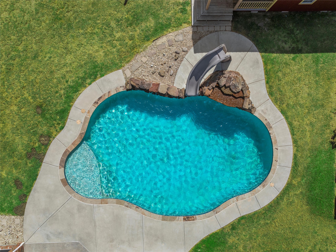
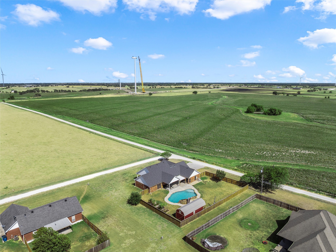
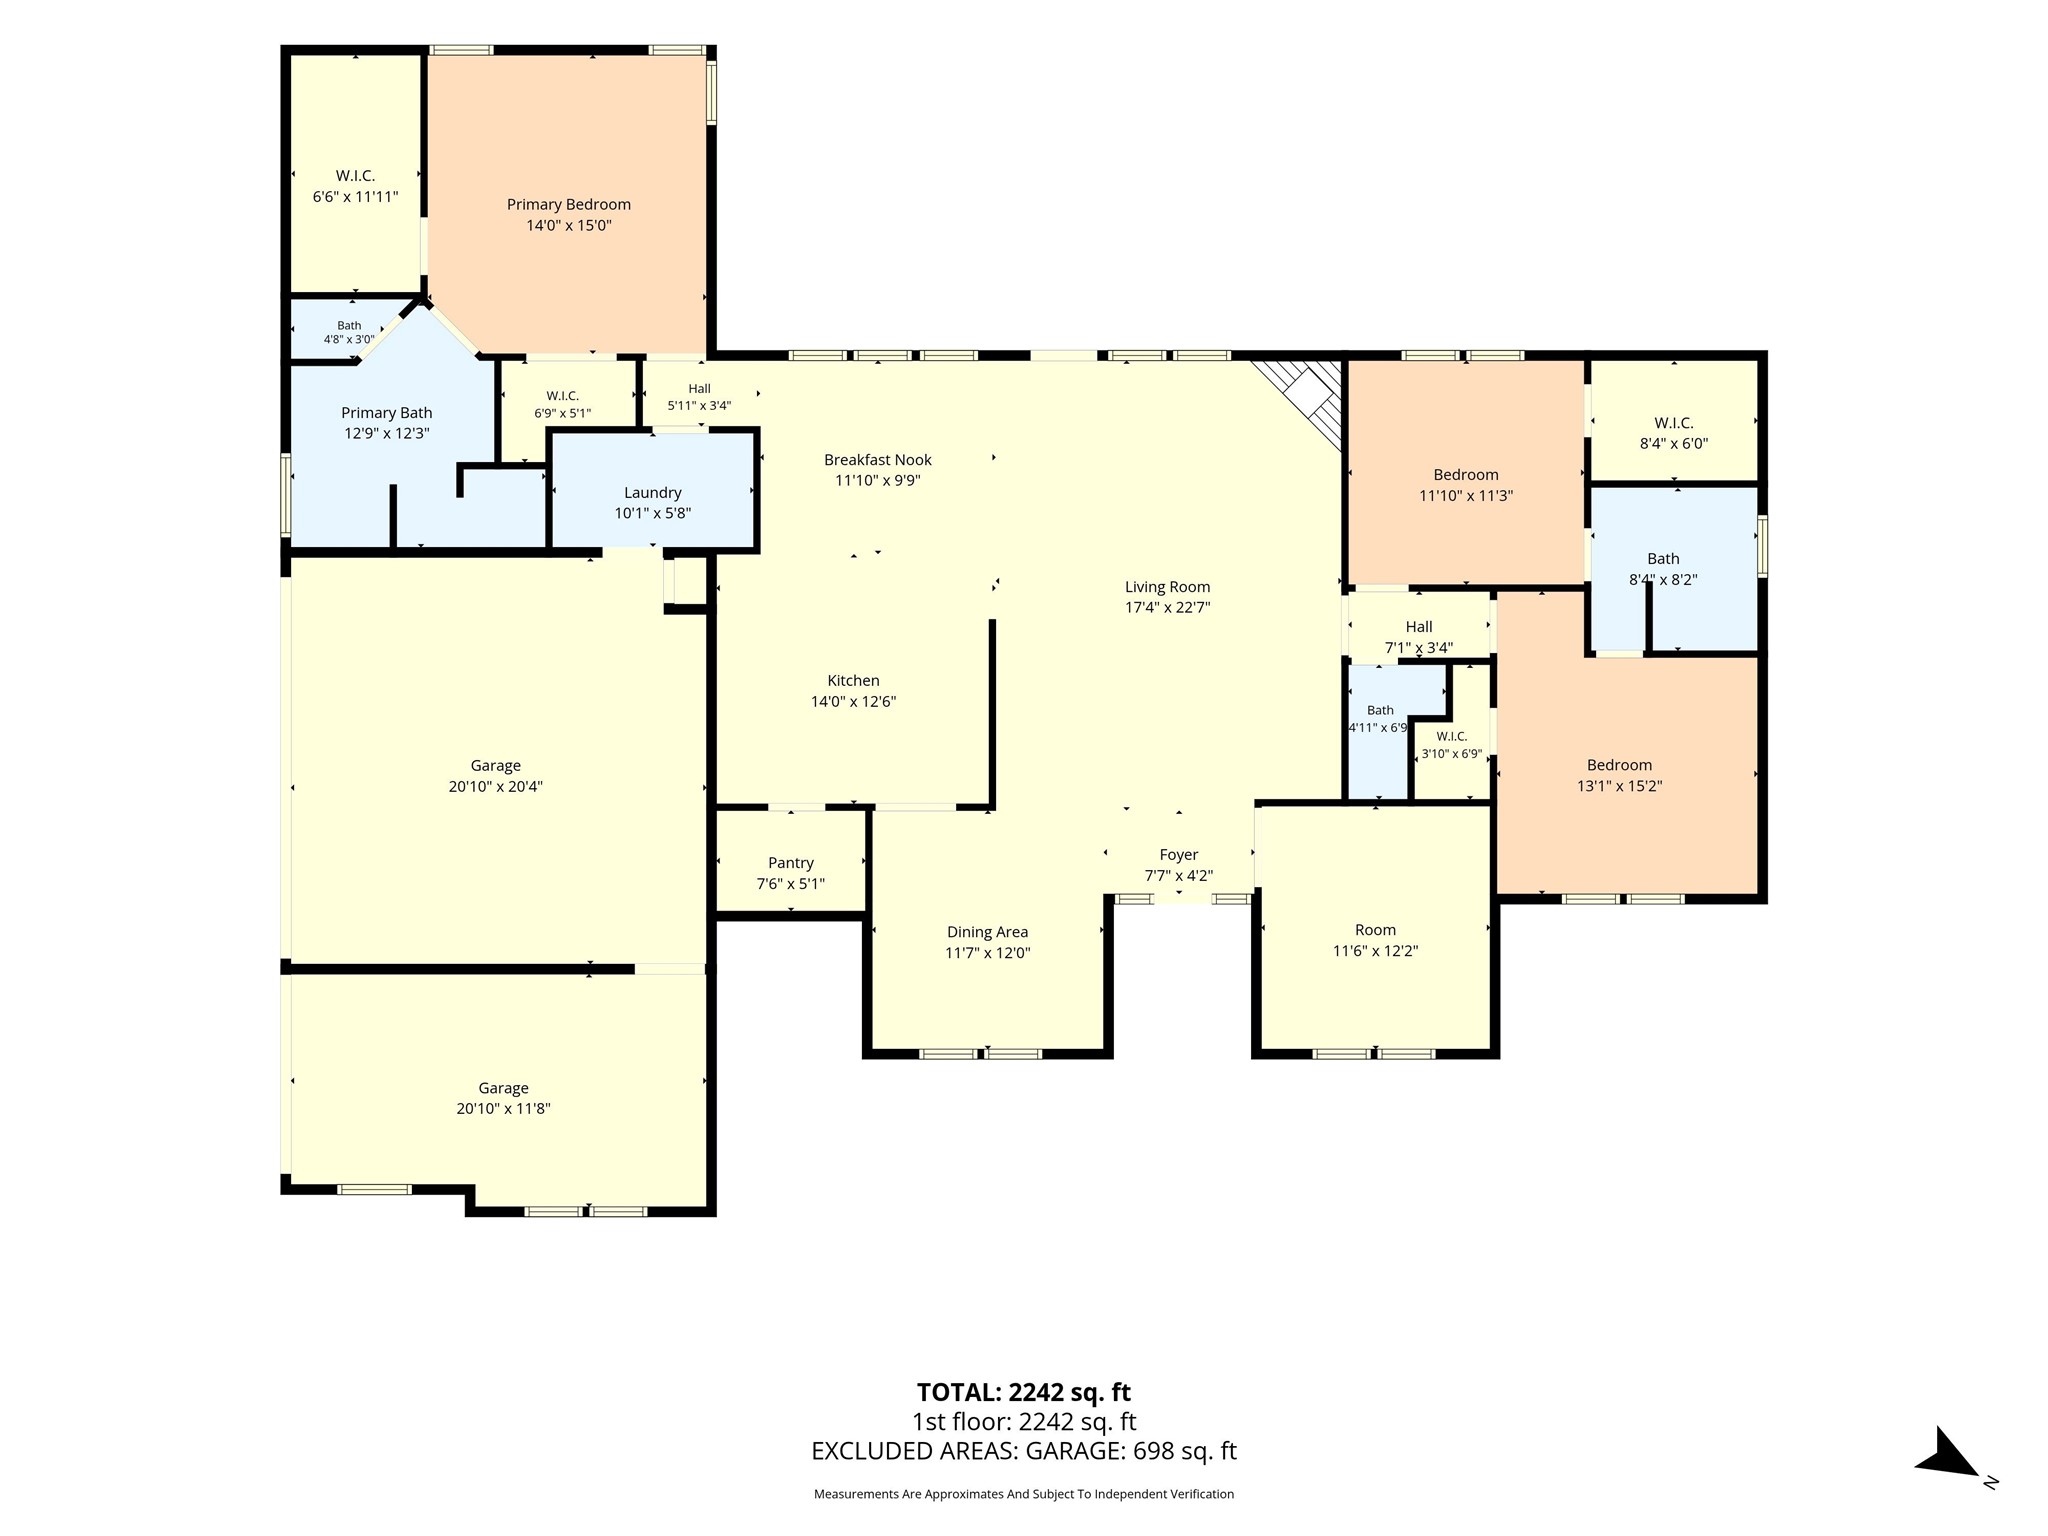
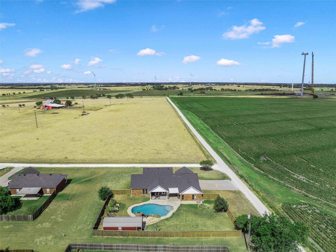
Welcome to this spacious 4-bedroom, 2.5-bath home offering 2,314 square feet of comfortable living space. The flexible fourth bedroom, located just off the foyer, would also make a great home office, playroom, or bonus space. The open living area flows into the kitchen and breakfast nook, while a separate dining area provides additional space for entertaining. The spacious primary suite features a private bath and two walk-in closets, providing plenty of storage. Outside, enjoy your own backyard retreat with an in-ground pool, covered patio, a good-sized storage shed, and raised garden beds. A 3-car garage provides plenty of room for vehicles, storage, or hobbies, completing this well-designed home.

Overview

Property Status
For Sale
Lot Size
0.59 Acres
MLS ID
21360922
Property Type
Residential
Year Built
2005
Features & Amenities

Architecture Styles
Detached
Stories
1
Garage Spaces
3.0
Water Source
Public
Utilities
Sewer Available, Water Available
Pool
In Ground, Pool
Roof
Asphalt, Shingle
Lot Features
Corner Lot
Parking
Concrete, Driveway, Garage, Garage Door Opener, Garage Faces Side
Laundry Room
Washer Hookup, Dryer Hookup, Laundry in Utility Room
Fireplace
Gas, Gas Log, Masonry
Appliances
Dishwasher, Electric Cooktop, Electric Oven, Disposal, Gas Water Heater, Microwave
Other Interior Features
Built-in Features, Granite Counters, Open Floorplan, Pantry, Walk-In Closet(s)
Sewer
Public Sewer
Substructure
Slab
Other Exterior Features
Garden
Elementary School
Frost
Middle School
Frost
High School
Frost
School District
Frost ISD
Sales Price
$385,000
Real Estate Tax
$7,733/yr

Downloads

206 S Butler Street

Schedule a Tour

We would love to help you see this beautiful home! As a full-service brokerage, we can help you tour. Please submit an offer, and answer questions about the buying process.

Thank you

for your interest in 206 S Butler Street, Frost, TX 76641

206 S Butler Street
Navigate
206 S Butler Street
explore in 3d

Mortgage Calculator

Estimate your monthly mortgage payment, including the principal and interest, property taxes, and HOA. Adjust the values to generate a more accurate rate.
$0,000 Your Payment 20 15 65
$0,000 Your Payment

I'm Interested In

206 S Butler Street

or Contact

Follow Us On Instagram