Leave a Message

By providing your contact information to WestLand Realty Group, REAL, your personal information will be processed in accordance with WestLand Realty Group, REAL's Privacy Policy. By checking the box(es) below, you consent to receive communications regarding your real estate inquiries and related marketing and promotional updates in the manner selected by you. For SMS text messages, message frequency varies. Message and data rates may apply. You may opt out of receiving further communications from WestLand Realty Group, REAL at any time. To opt out of receiving SMS text messages, reply STOP to unsubscribe.

Thank you for your message. We will be in touch with you shortly.

Explore Our Properties

Property Description

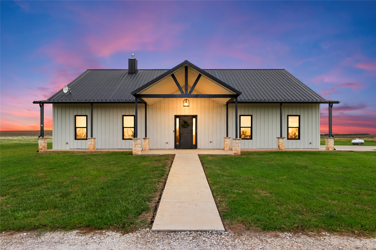
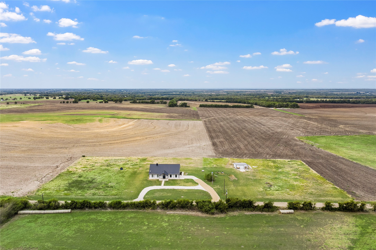
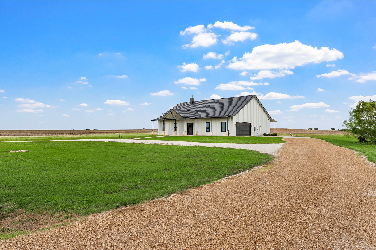
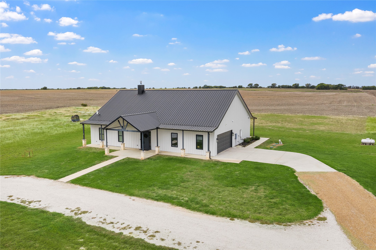
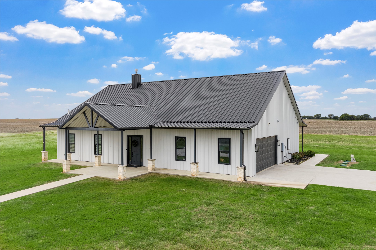
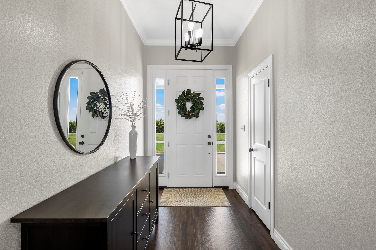
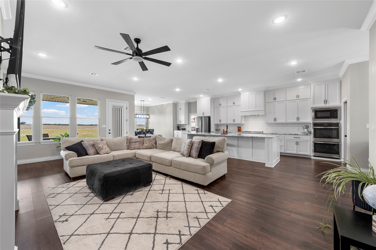
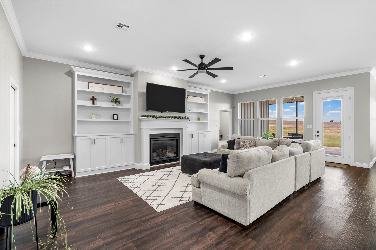
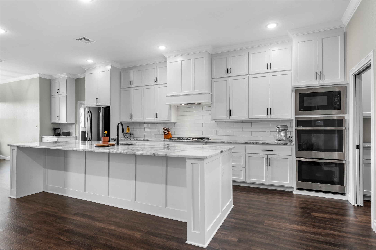
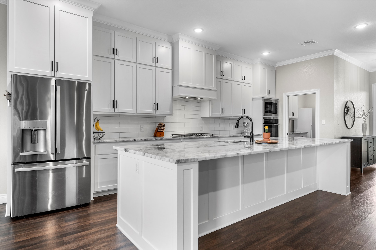
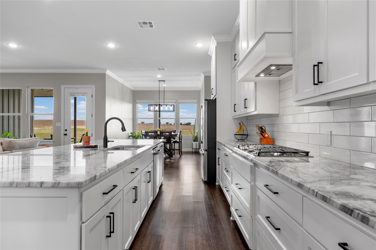
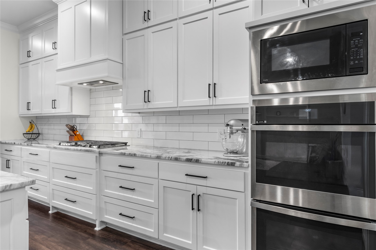
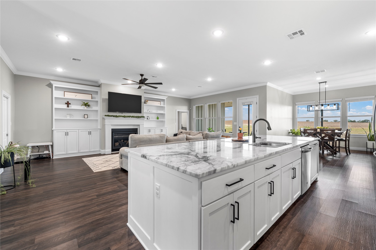
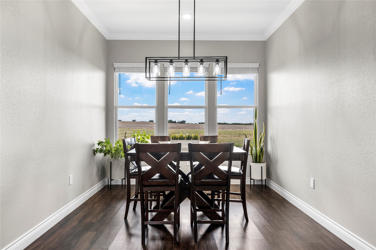
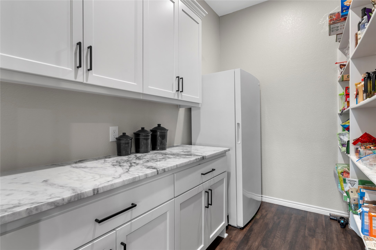
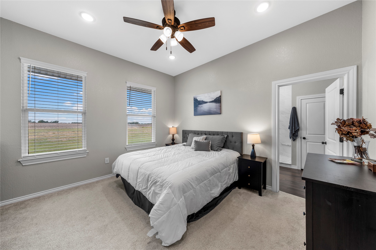
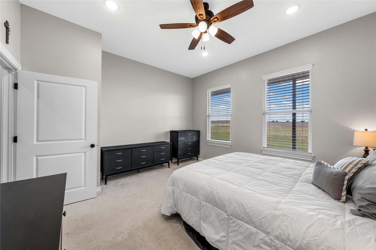
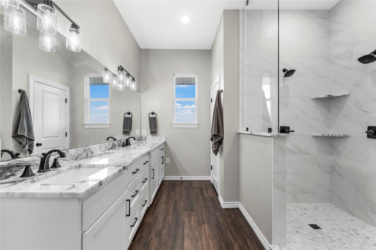
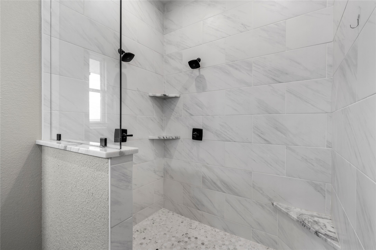
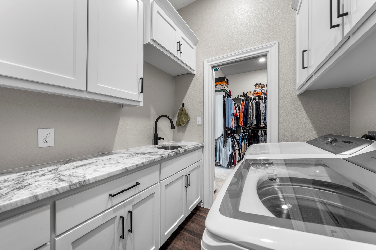
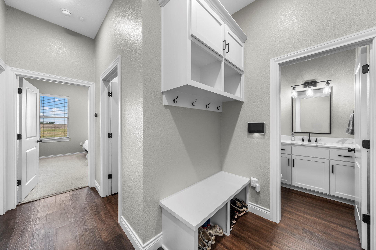
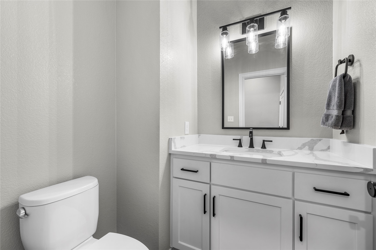
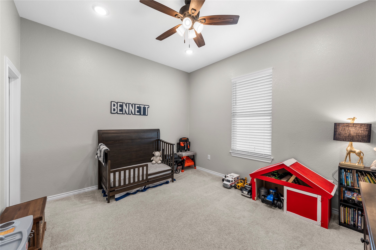
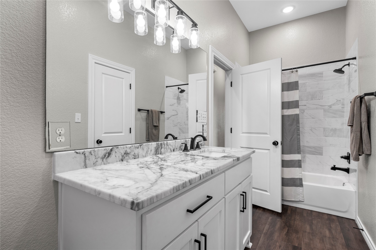
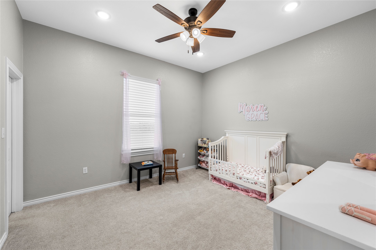
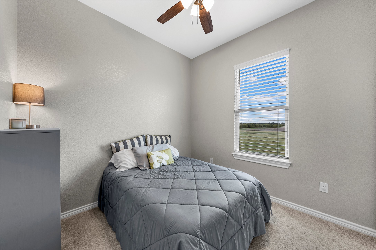
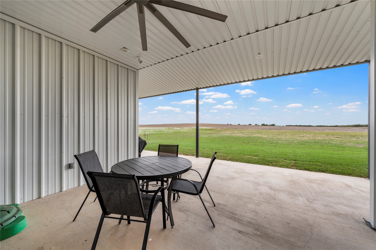
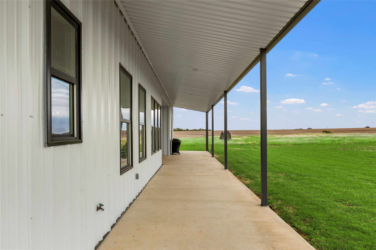
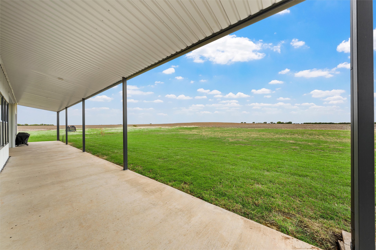
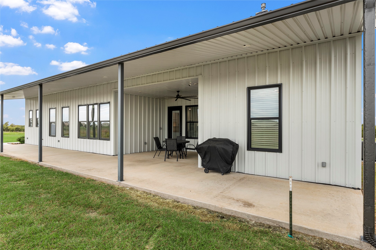
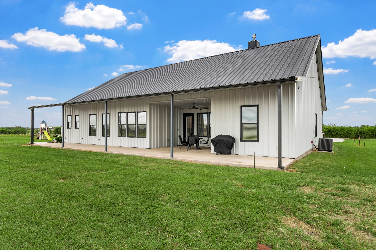
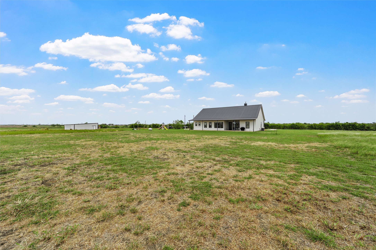
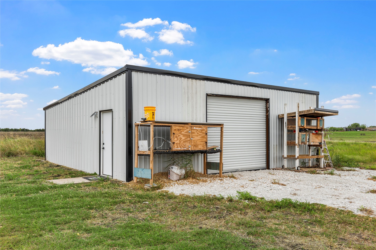
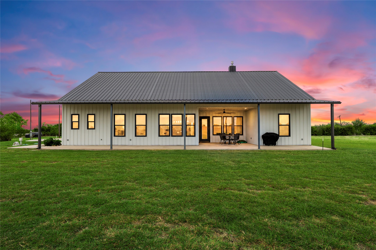
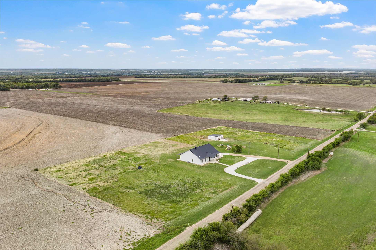
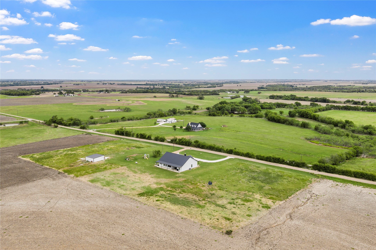
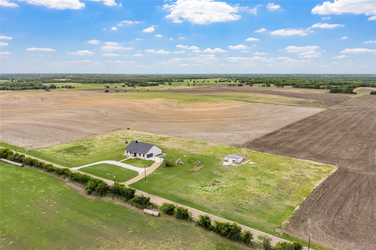
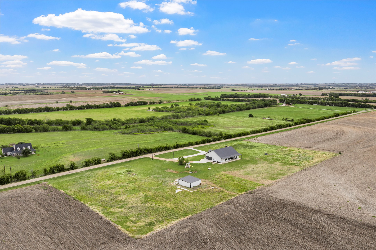
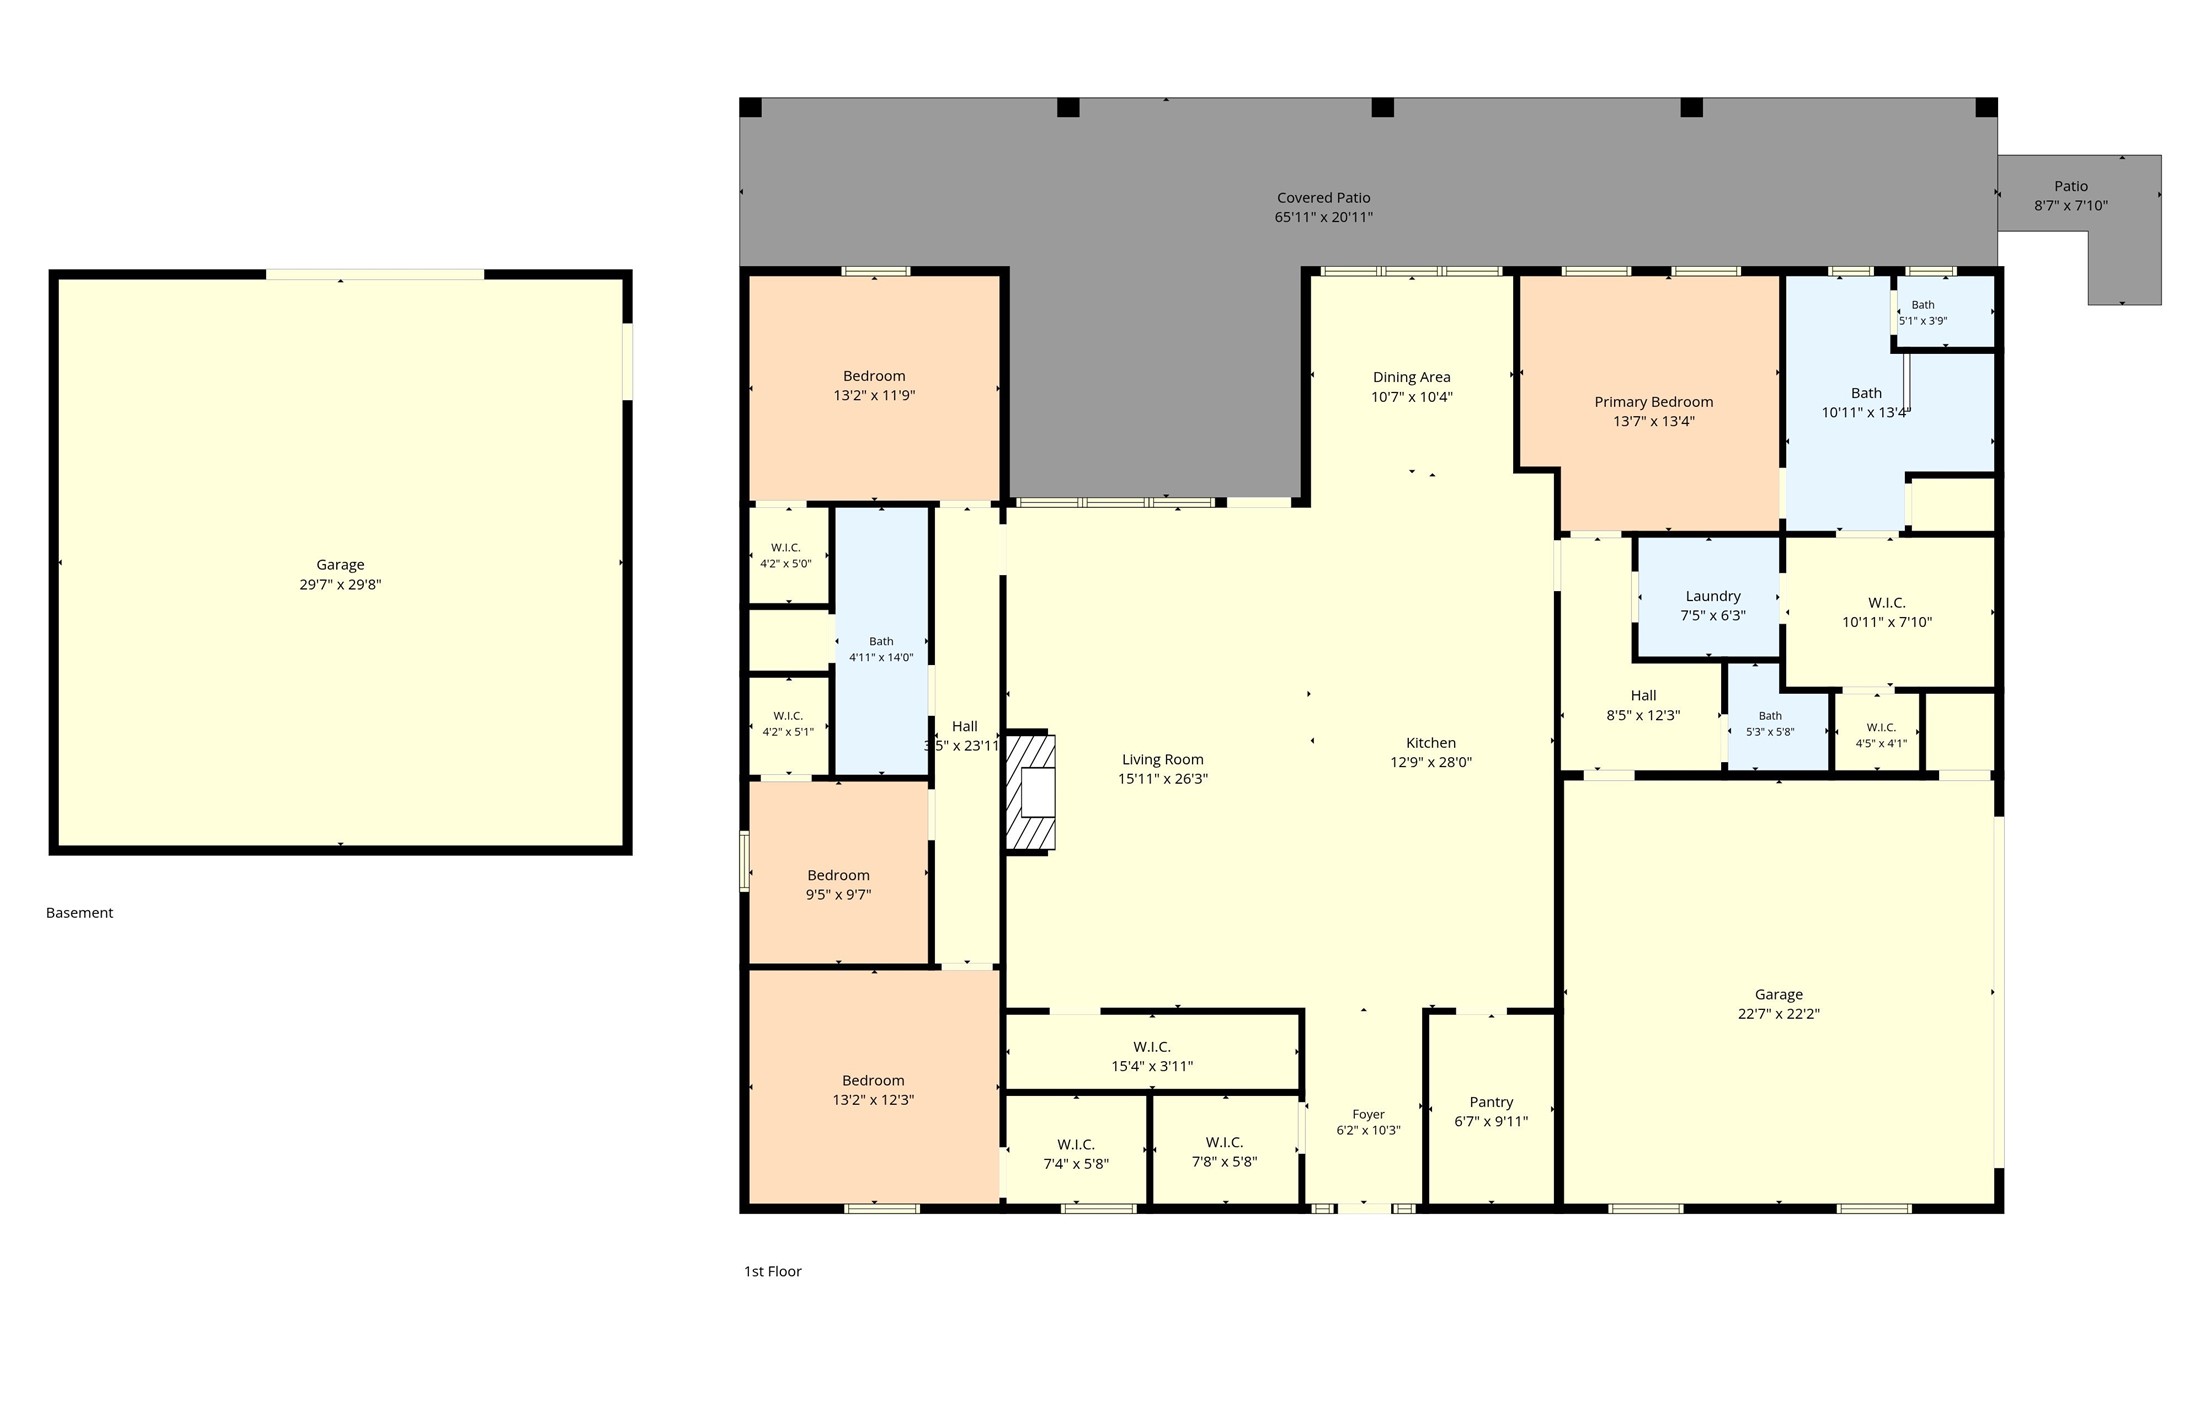
Five rectangular acres, a beautiful newer home, and highly desirable Abbott ISD! Built in 2022, this 4-bedroom, 2.5-bath home offers 2,658 square feet of thoughtfully designed living space surrounded by wide-open Texas countryside. The open floor plan features a spacious living room with a gas fireplace and beautiful built-ins, flowing into a gorgeous kitchen with an oversized island, granite countertops, gas cooktop, double ovens, and an incredible walk-in pantry. Storage is one thing you won't run short on here! Multiple walk-in closets, abundant cabinetry, a spacious laundry room, and a convenient mudroom help keep everything organized. The primary suite features dual vanities, an oversized tiled shower, and a generous walk-in closet. Step outside to the expansive covered back porch and enjoy peaceful country views with plenty of room to entertain or simply relax. The attached two-car garage and detached metal shop provide even more space for vehicles, equipment, hobbies, and storage. The level, rectangular 5-acre tract offers plenty of possibilities, and the chip-and-seal county road means no long, dusty gravel road to get home! Enjoy the space and privacy of country living with the benefit of Abbott ISD and no HOA.

Overview

Property Status
For Sale
Lot Size
5 Acres
MLS ID
21414731
Property Type
Residential
Year Built
2022

Features & Amenities

Neighborhood
Abbott
Architecture Styles
Detached
Stories
1
Garage Spaces
2.0
Water Source
Community/Coop
Utilities
Electricity Available, Electricity Connected, Propane, Septic Available, Water Available
Pool
None
Roof
Metal
Parking
Circular Driveway, Driveway, Garage, Kitchen Level, Garage Faces Side, Storage
Heat Type
Central, Electric
Air Conditioning
Central Air, Ceiling Fan(s), Electric
Fireplace
Gas Log, Living Room
Appliances
Some Gas Appliances, Double Oven, Dishwasher, Electric Oven, Gas Cooktop, Disposal, Gas Water Heater, Microwave, Plumbed For Gas, Tankless Water Heater
Other Interior Features
Built-in Features, Double Vanity, Eat-in Kitchen, Granite Counters, Kitchen Island, Open Floorplan, Pantry, Walk-In Closet(s)
Sewer
Aerobic Septic
Elementary School
Abbott
Middle School
Abbott
High School
Abbott
School District
Abbott ISD
Sales Price
$625,000
Real Estate Tax
$9,447/yr

Downloads

231 HCR 2312

Schedule a Tour

We would love to help you see this beautiful home! As a full-service brokerage, we can help you tour. Please submit an offer, and answer questions about the buying process.
Thank you

for your interest in 231 HCR 2312, Abbott, TX 76621

231 HCR 2312
Navigate
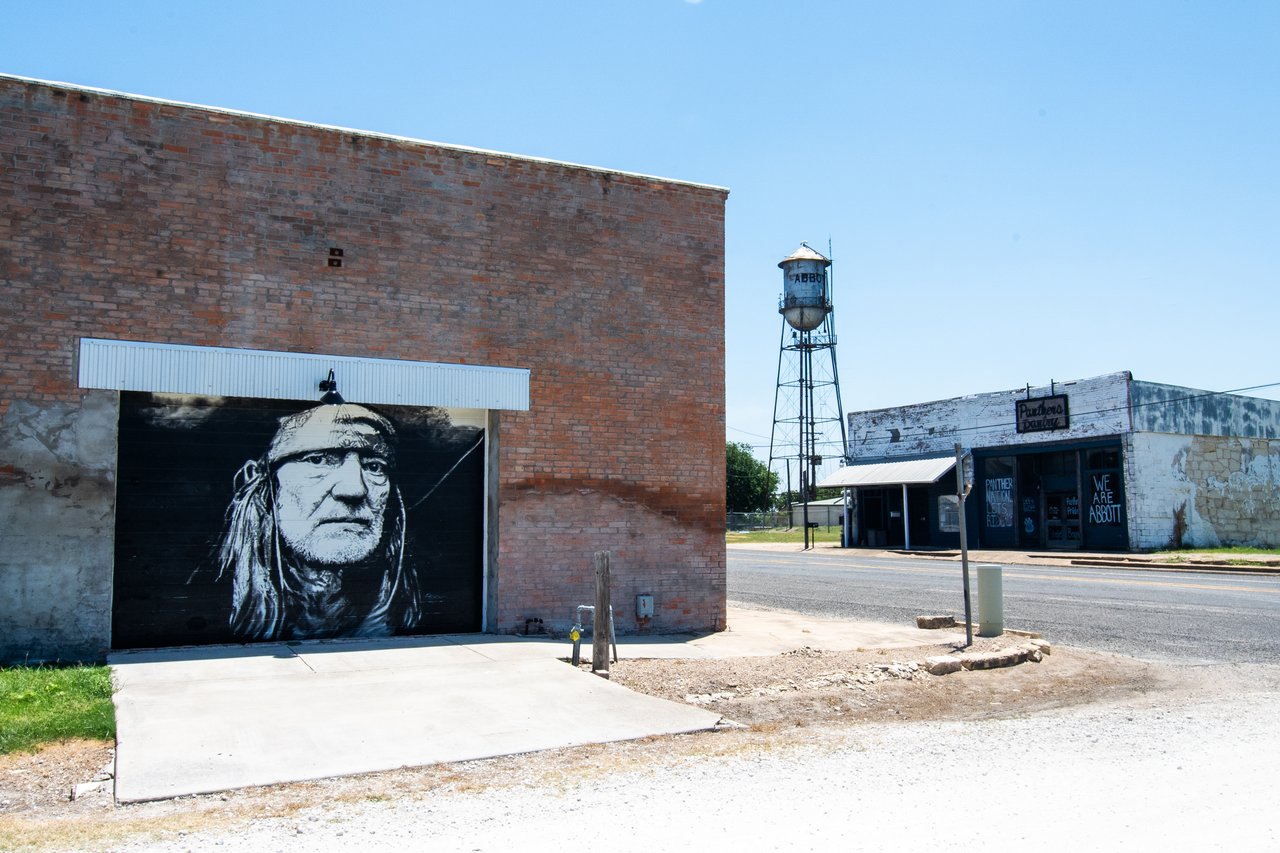
Abbott, Texas, street with a portrait mural, water tower, and storefront declaring “We Are Abbott.”

Explore Abbott

Abbott offers small-town charm with scenic rolling hills and pastures, just 70 miles from Dallas and 20 miles from Waco.

read more

Mortgage Calculator

Estimate your monthly mortgage payment, including the principal and interest, property taxes, and HOA. Adjust the values to generate a more accurate rate.
$0,000 Your Payment 20 15 65
$0,000 Your Payment

I'm Interested In

231 HCR 2312

or
  • CallKatie Miller

    License #711670

    (254) 498-0097
  • Follow Us On Instagram