Leave a Message

By providing your contact information to WestLand Realty Group, REAL, your personal information will be processed in accordance with WestLand Realty Group, REAL's Privacy Policy. By checking the box(es) below, you consent to receive communications regarding your real estate inquiries and related marketing and promotional updates in the manner selected by you. For SMS text messages, message frequency varies. Message and data rates may apply. You may opt out of receiving further communications from WestLand Realty Group, REAL at any time. To opt out of receiving SMS text messages, reply STOP to unsubscribe.

Thank you for your message. We will be in touch with you shortly.

Explore Our Properties

Property Description

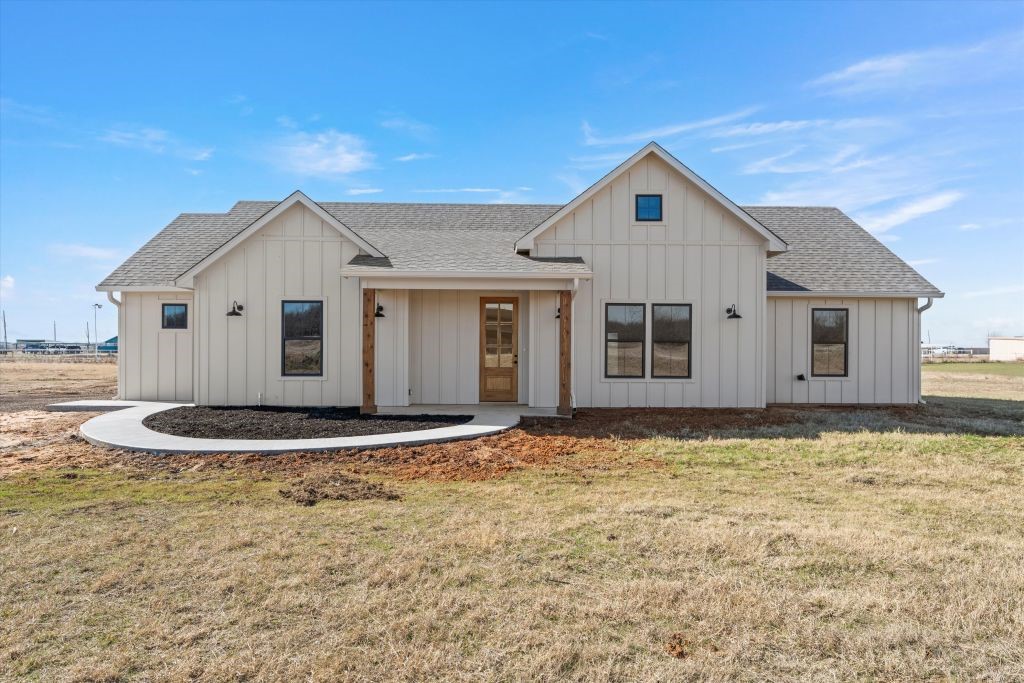
This stunning 1,626 sq ft new construction home offers 3 bedrooms, 2.5 bathrooms, and an open concept living area brimming with character and modern finishes, such as beautiful tile in both the primary and guest showers, leathered granite countertops, stainless steel appliances, and gorgeous light fixtures featured throughout the house. As efficient as she is pretty, this home was constructed using 2x6 walls, 5.5 of insulation, and a dual stage HVAC system resulting in reduced energy consumption. Sophisticated finishes combined with a large walk-in pantry and laundry room, a covered back patio, and a 2-car garage make for the ideal combination of style and function that you will not want to miss out on.

Overview

Property Status
Sold
Date Sold
February 28, 2025
Lot Size
1 Acres
MLS ID
20825408
Property Type
Residential
Year Built
2025

Features & Amenities

Neighborhood
Whitney
Architecture Styles
Farmhouse, Modern, Detached
Stories
1
Garage Spaces
2.0
Water Source
Community/Coop
Utilities
Septic Available, Water Available
Pool
None
Roof
Composition
Lot Features
Acreage, Subdivision, Sprinkler System
Parking
Garage, Garage Door Opener, Garage Faces Side
Heat Type
Central, Electric
Air Conditioning
Central Air, Ceiling Fan(s), Electric
Laundry Room
Washer Hookup, Electric Dryer Hookup, Laundry in Utility Room
Appliances
Dishwasher, Electric Cooktop, Electric Oven, Electric Range, Electric Water Heater, Disposal
Other Interior Features
Decorative/Designer Lighting Fixtures
Sewer
Septic Tank
Substructure
Slab
Security Features
Smoke Detector(s)
Elementary School
Whitney
Middle School
Whitney
High School
Whitney
School District
Whitney ISD
Price Upon Request

Downloads

243 Stillmeadow Way

Schedule a Tour

We would love to help you see this beautiful home! As a full-service brokerage, we can help you tour. Please submit an offer, and answer questions about the buying process.

Thank you

for your interest in 243 Stillmeadow Way, Whitney, TX 76692

243 Stillmeadow Way
Navigate
Whitney

Explore Whitney

A popular recreational area.

read more
243 Stillmeadow Way
explore in 3d

I'm Interested In

243 Stillmeadow Way

or
  • CallDanna Guille

    License # 0809862

    (254) 292-3425
  • Follow Us On Instagram