Leave a Message

By providing your contact information to WestLand Realty Group, REAL, your personal information will be processed in accordance with WestLand Realty Group, REAL's Privacy Policy. By checking the box(es) below, you consent to receive communications regarding your real estate inquiries and related marketing and promotional updates in the manner selected by you. For SMS text messages, message frequency varies. Message and data rates may apply. You may opt out of receiving further communications from WestLand Realty Group, REAL at any time. To opt out of receiving SMS text messages, reply STOP to unsubscribe.

Thank you for your message. We will be in touch with you shortly.

Explore Our Properties

Property Description

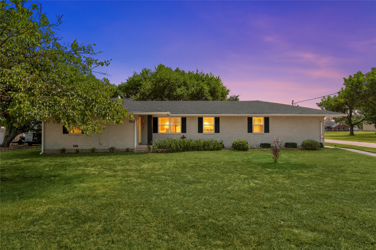
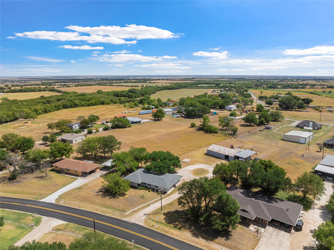
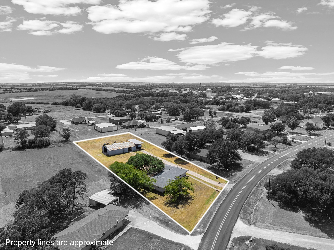
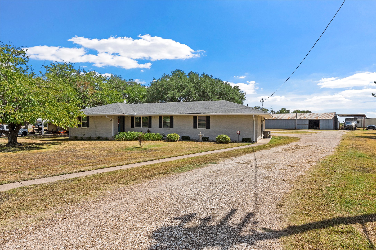
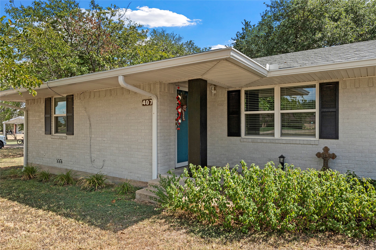
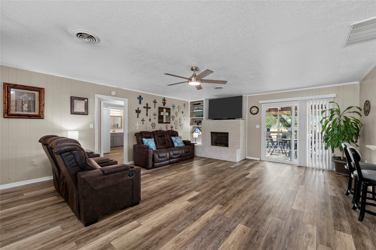
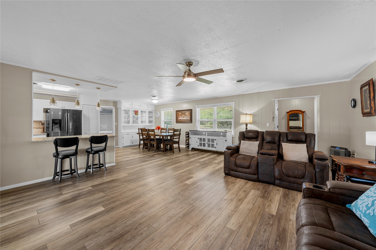
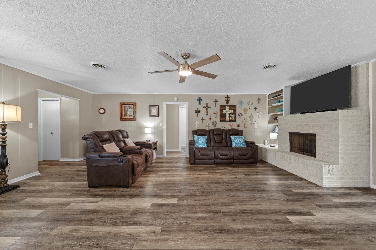
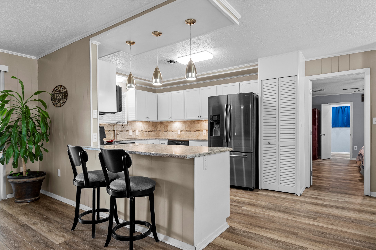
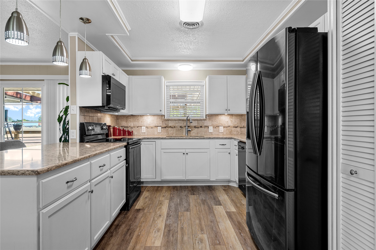
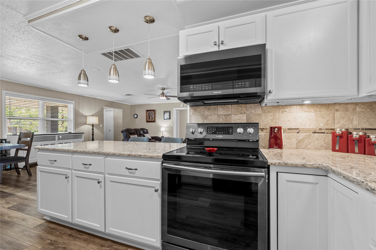
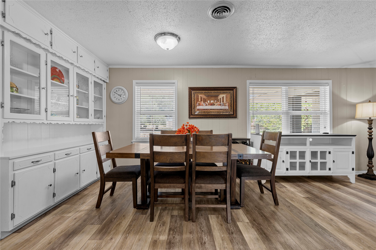
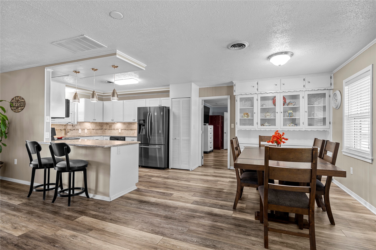
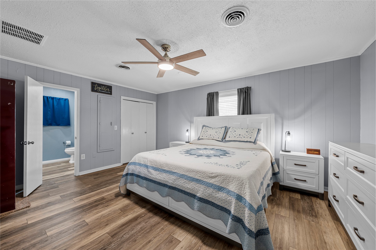
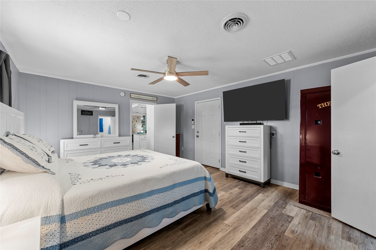
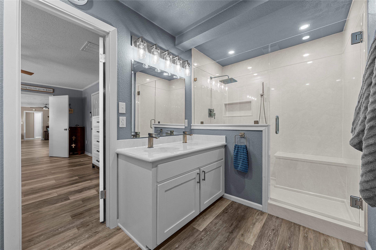
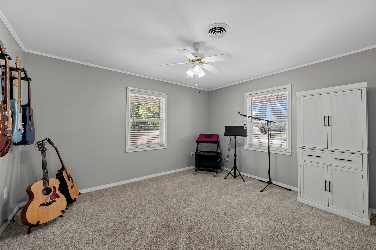
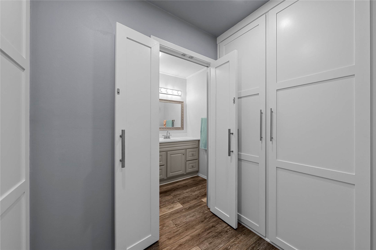
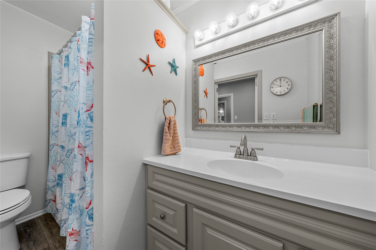
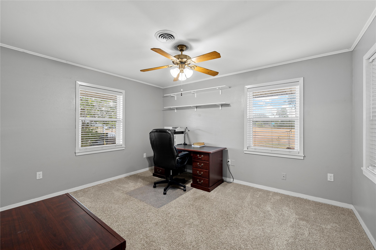
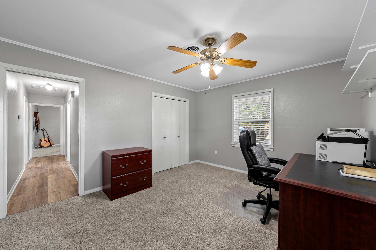
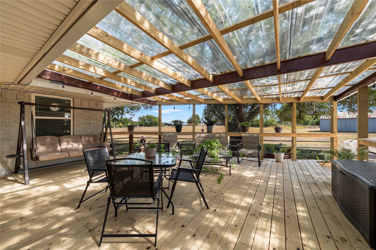
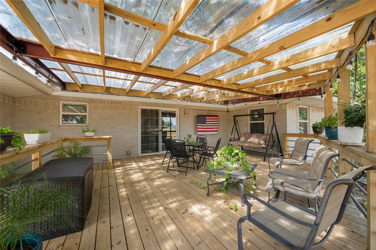
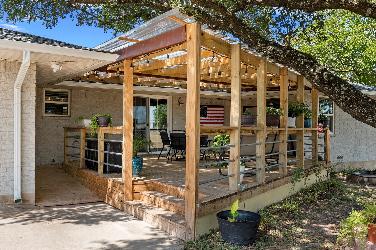
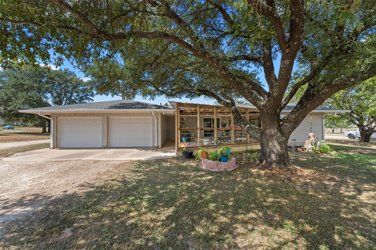
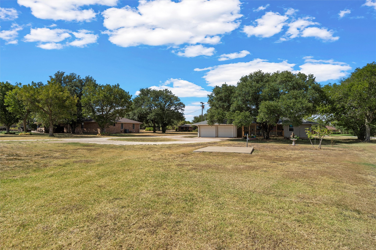
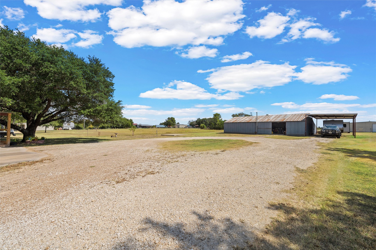
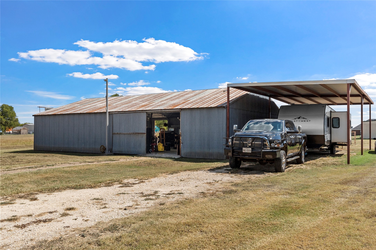
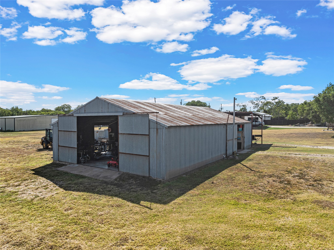
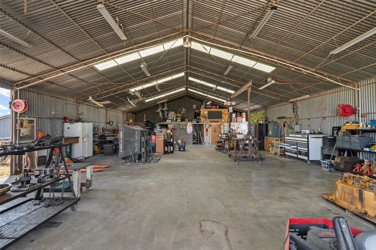
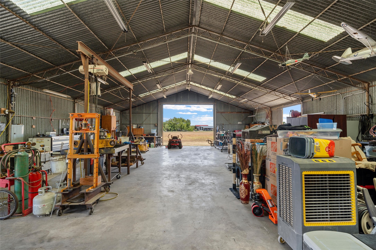
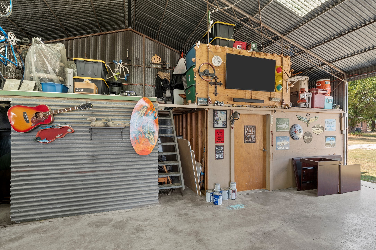
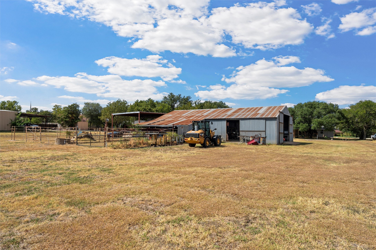
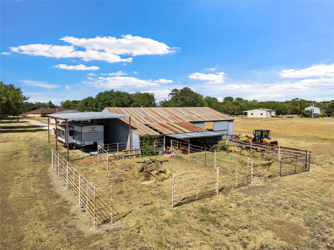
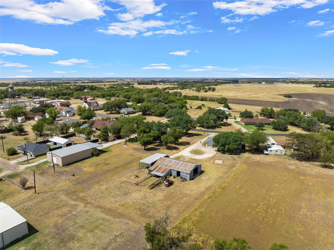
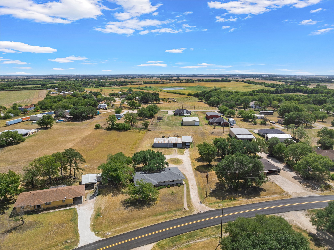
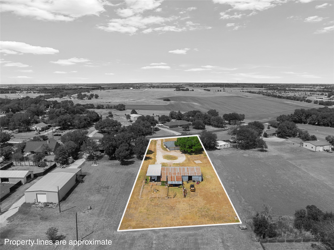
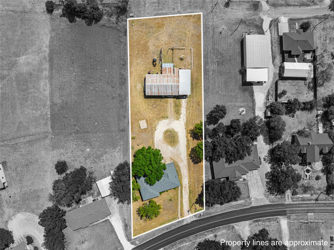
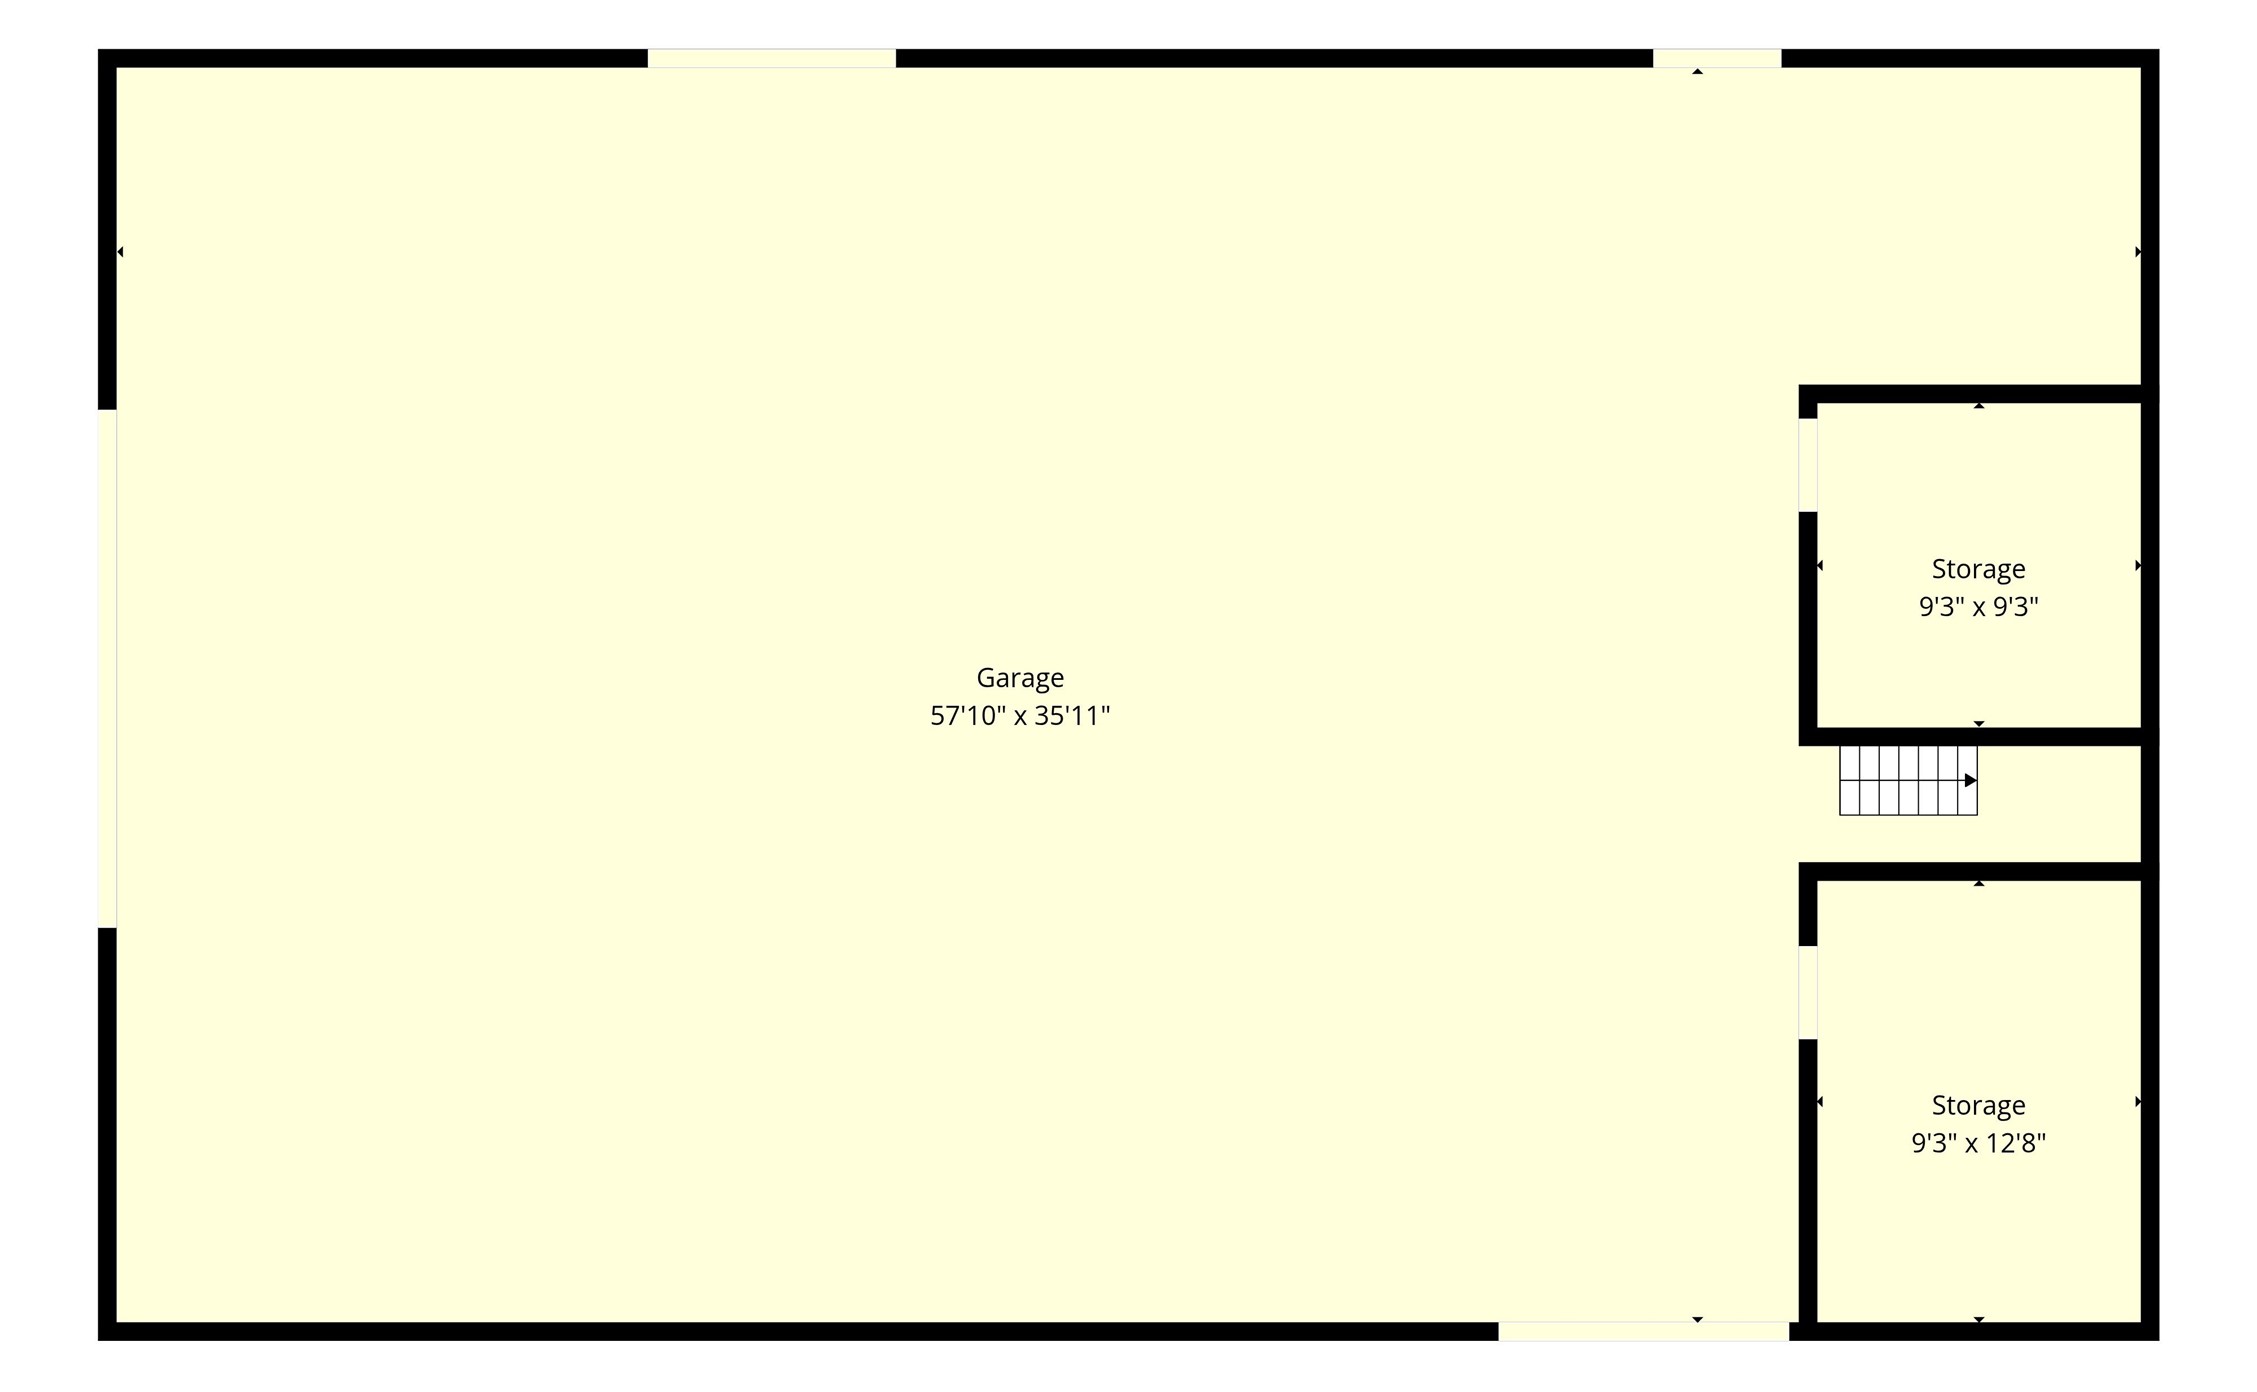
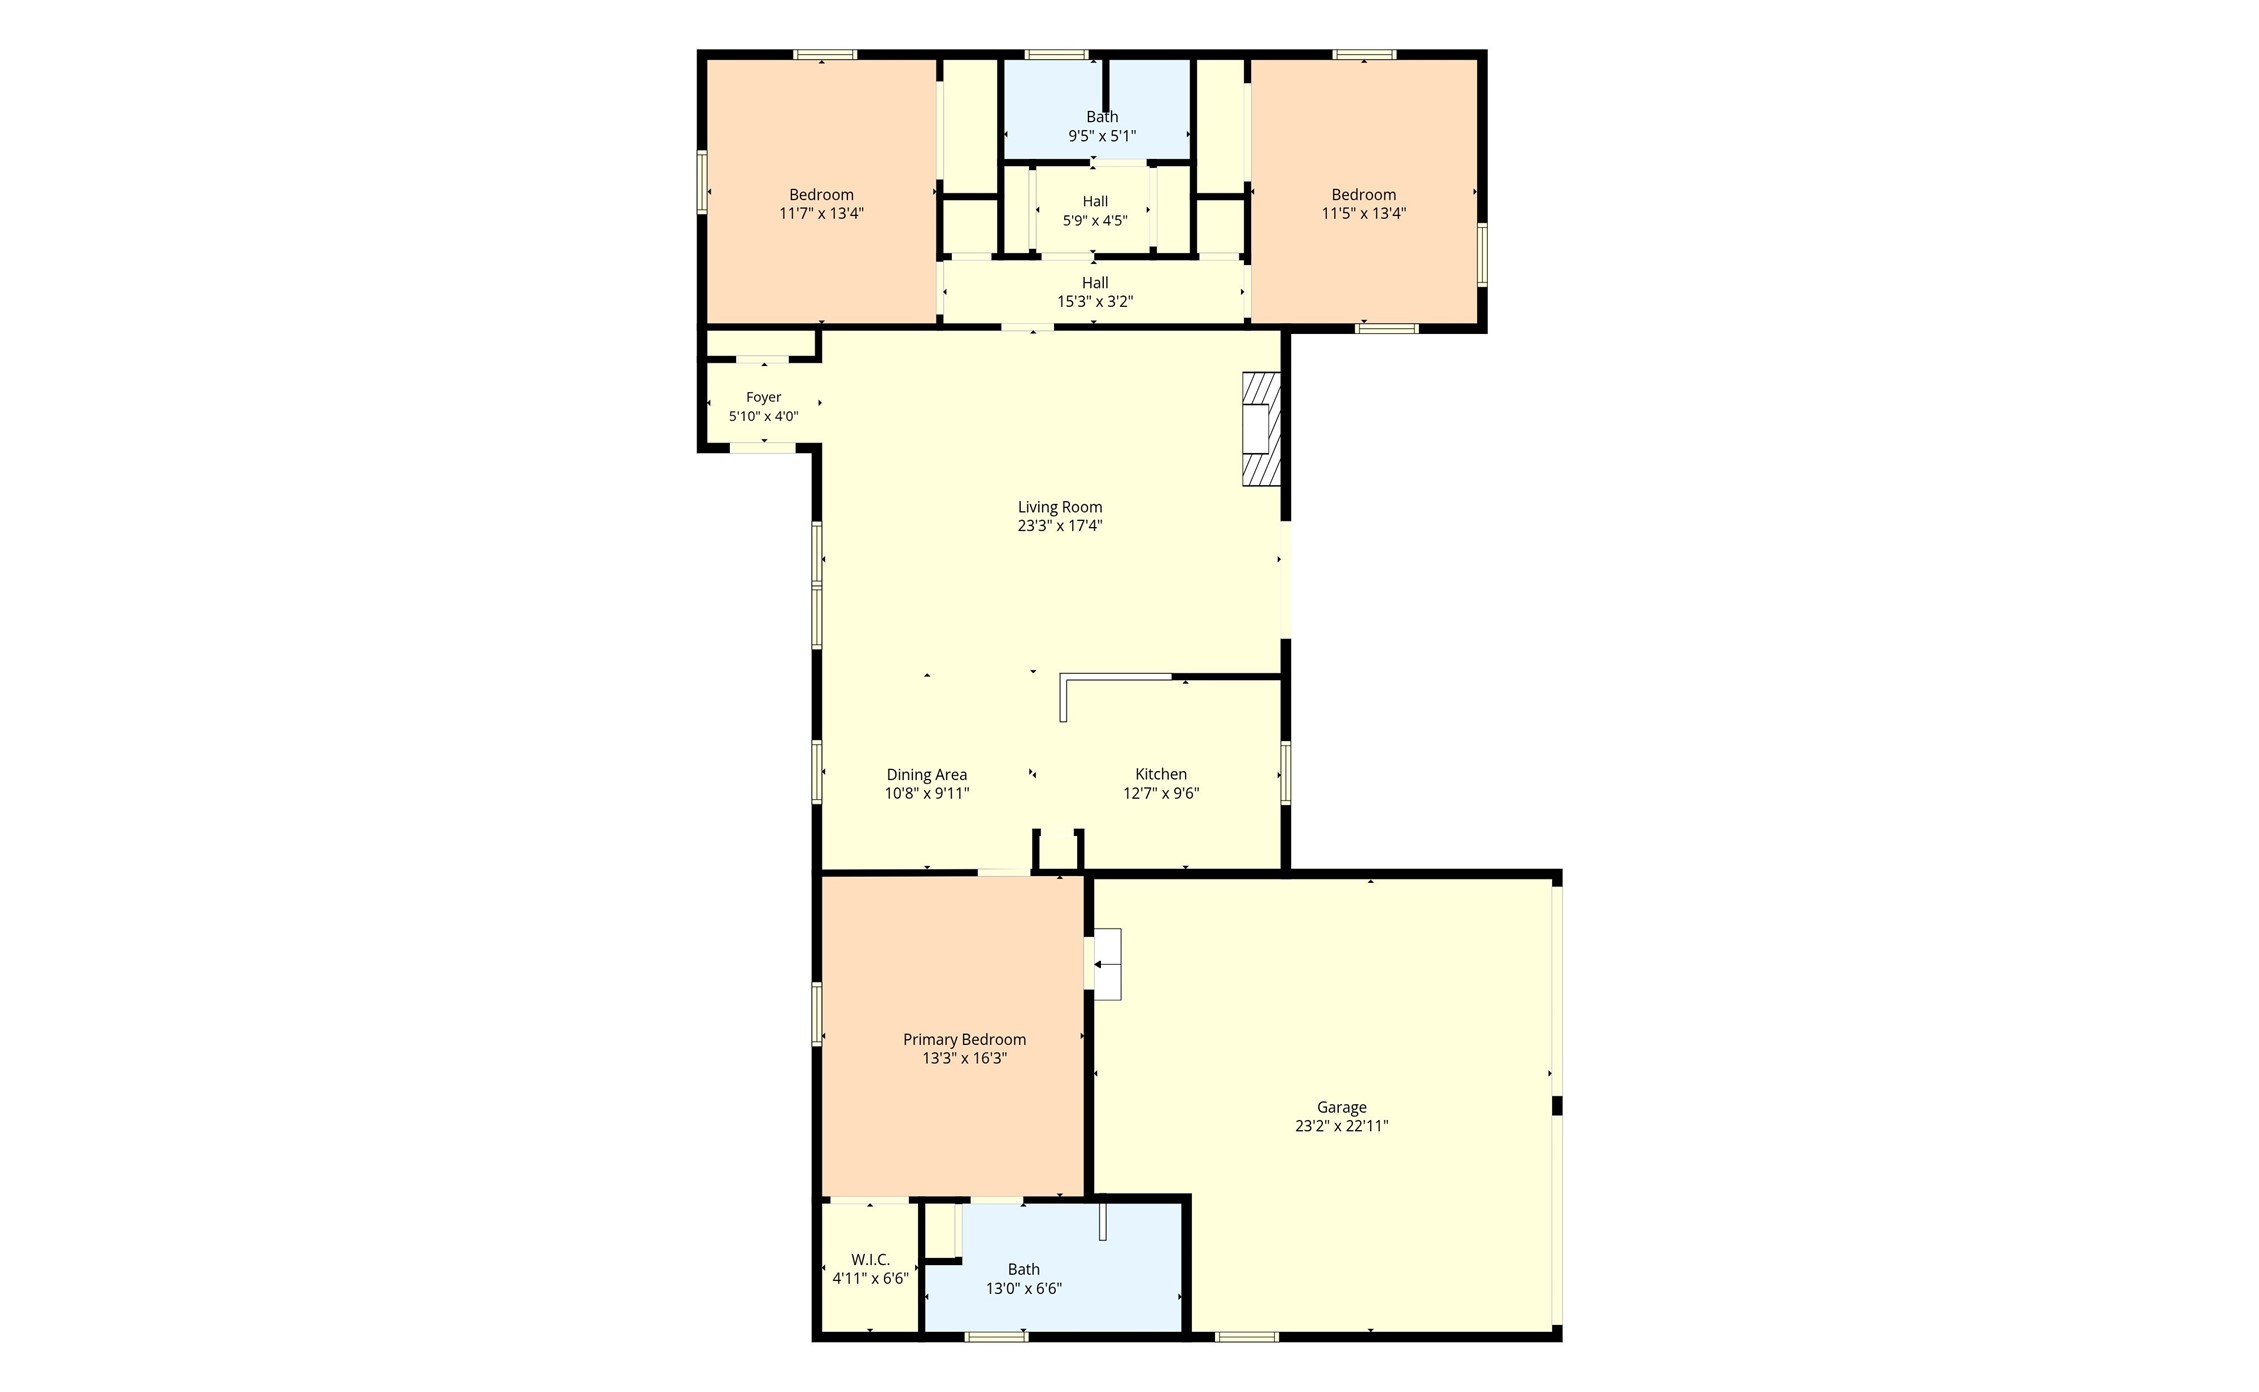
Small-town Texas living with the space and function that are getting harder to find. Situated on just over an acre inside the Abbott city limits, this 1,724 sq ft home offers room to spread out while keeping the convenience of living in town. Fresh interior updates complement an open-concept living, dining and kitchen area, creating a comfortable everyday gathering space with updated flooring, a gas fireplace, breakfast bar and plenty of built-in storage. The split-bedroom floor plan includes three bedrooms and two baths, with the primary suite featuring an updated bath with a large walk-in shower. Outside is where this property really sets itself apart. A spacious covered back patio overlooks the oversized yard and provides plenty of room to relax or entertain. The impressive 70' x 30' shop offers substantial space for projects, equipment, storage, hobbies or a serious workspace, and includes attached covered carport storage for an RV, trailer or additional equipment. Pens located behind the shop add even more versatility and could be an ideal setup for FFA or 4-H projects. With an attached two-car garage, mature shade trees, more than an acre of usable space and Abbott ISD right here in town, this property delivers a combination you simply do not find every day: a little land, a lot of function and true small-town living.

Overview

Property Status
For Sale
Lot Size
1.03 Acres
MLS ID
21383252
Property Type
Residential
Year Built
1966

Features & Amenities

Neighborhood
Abbott
Architecture Styles
Ranch, Detached
Stories
1
Garage Spaces
2.0
Water Source
Public
Utilities
Sewer Available, Water Available
Pool
None
Parking
Additional Parking, Circular Driveway, Carport, Driveway, Garage, Garage Door Opener, Kitchen Level, Private, RV Carport, Garage Faces Rear, RV Access/Parking, Storage
Heat Type
Central, Natural Gas
Air Conditioning
Central Air, Ceiling Fan(s), Electric
Fireplace
Gas, Living Room
Appliances
Dishwasher, Electric Range, Disposal, Microwave
Other Interior Features
Built-in Features, Cedar Closet(s), Decorative/Designer Lighting Fixtures, Eat-in Kitchen, Granite Counters, Open Floorplan, Pantry, Walk-In Closet(s)
Sewer
Public Sewer
Elementary School
Abbott
Middle School
Abbott
High School
Abbott
School District
Abbott ISD
Sales Price
$350,000
Real Estate Tax
$4,046/yr

Downloads

407 E Walnut Street

Schedule a Tour

We would love to help you see this beautiful home! As a full-service brokerage, we can help you tour. Please submit an offer, and answer questions about the buying process.

Thank you

for your interest in 407 E Walnut Street, Abbott, TX 76621

407 E Walnut Street
Navigate
Abbott

Explore Abbott

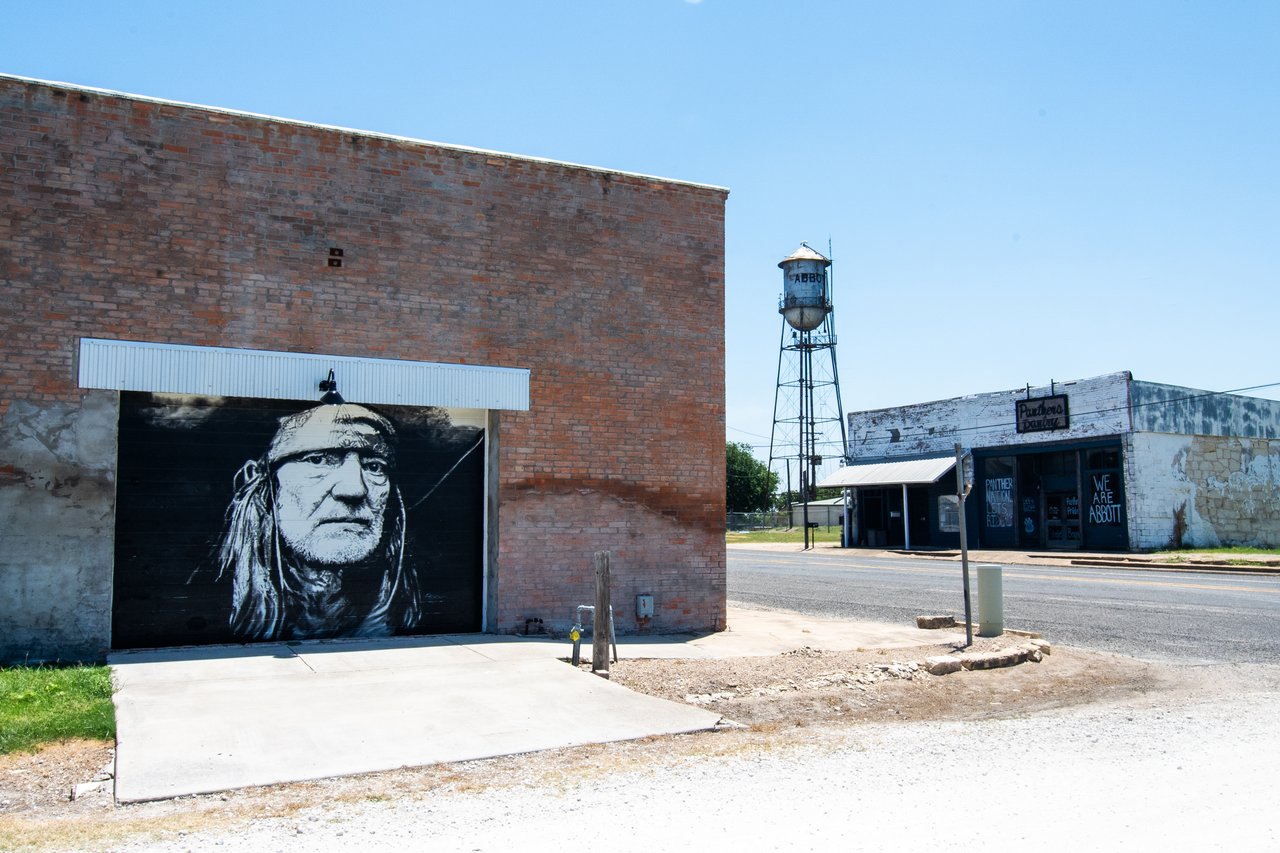
Abbott offers small-town charm with scenic rolling hills and pastures, just 70 miles from Dallas and 20 miles from Waco.

read more
407 E Walnut Street
explore in 3d

Mortgage Calculator

Estimate your monthly mortgage payment, including the principal and interest, property taxes, and HOA. Adjust the values to generate a more accurate rate.
$0,000 Your Payment 20 15 65
$0,000 Your Payment

I'm Interested In

407 E Walnut Street

or
  • CallKatie Miller

    License #711670

    (254) 498-0097
  • Follow Us On Instagram