Leave a Message

By providing your contact information to WestLand Realty Group, REAL, your personal information will be processed in accordance with WestLand Realty Group, REAL's Privacy Policy. By checking the box(es) below, you consent to receive communications regarding your real estate inquiries and related marketing and promotional updates in the manner selected by you. For SMS text messages, message frequency varies. Message and data rates may apply. You may opt out of receiving further communications from WestLand Realty Group, REAL at any time. To opt out of receiving SMS text messages, reply STOP to unsubscribe.

Thank you for your message. We will be in touch with you shortly.

Explore Our Properties

Property Description

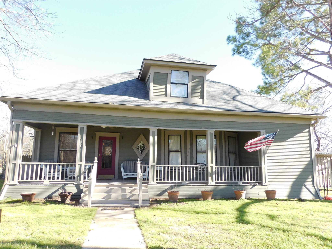
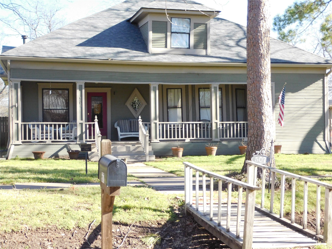
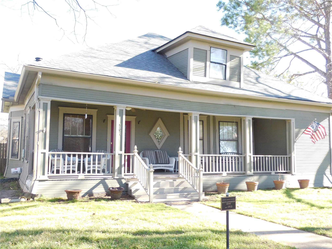
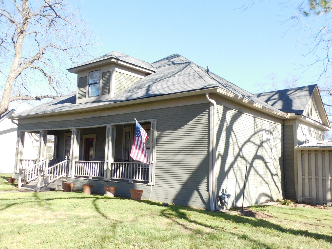
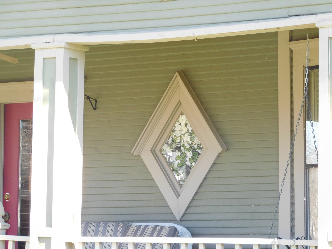
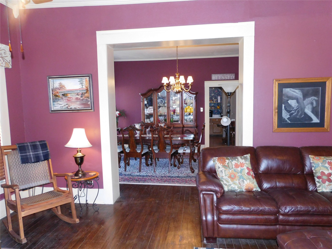
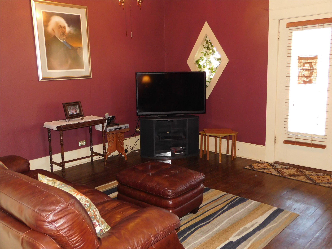
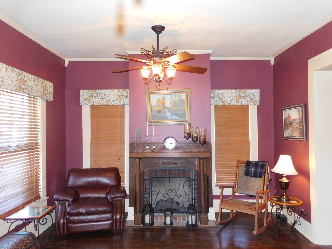
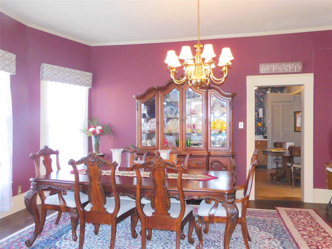
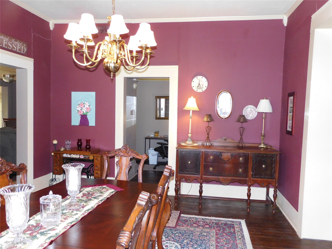
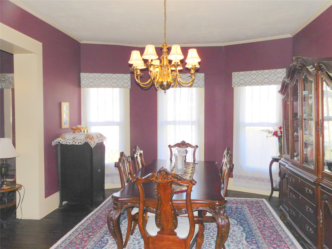
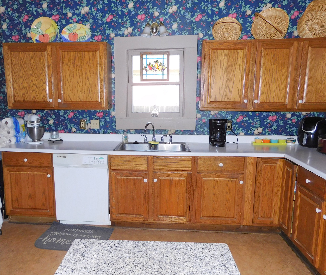
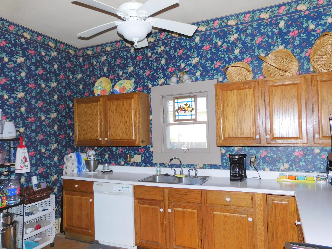
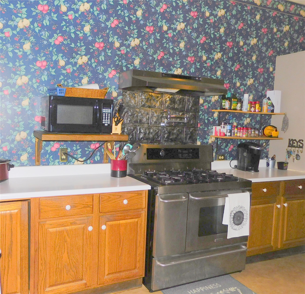
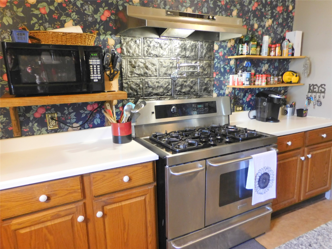
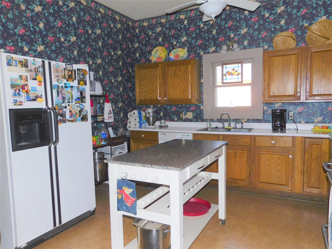
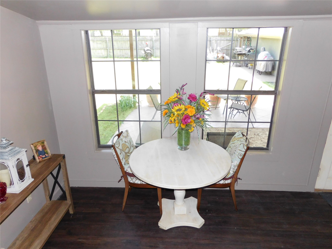
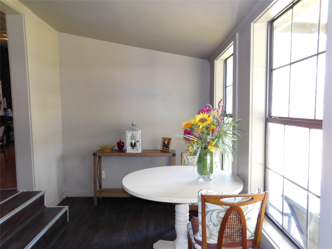
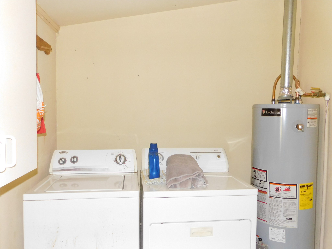
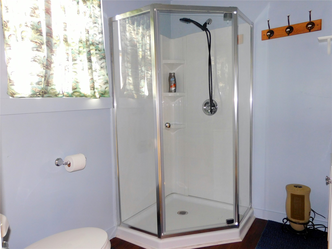
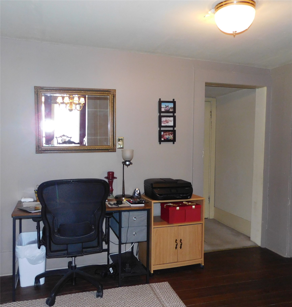
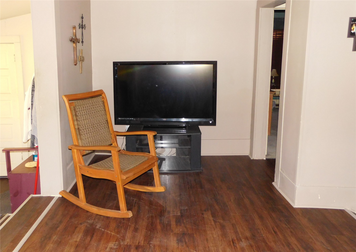
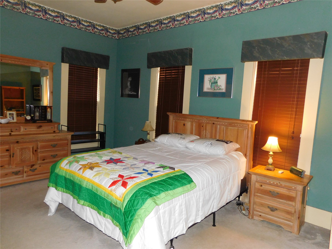
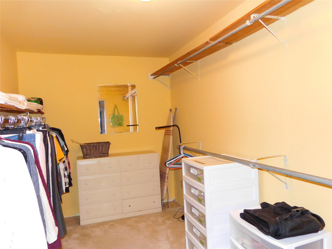
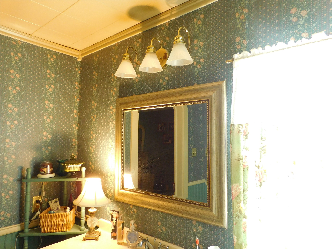
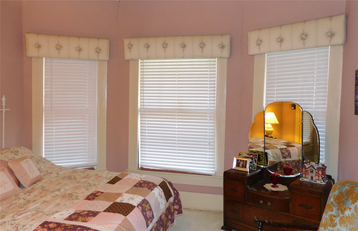
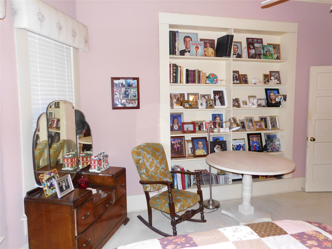
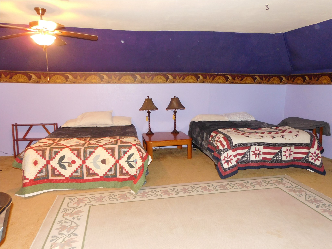
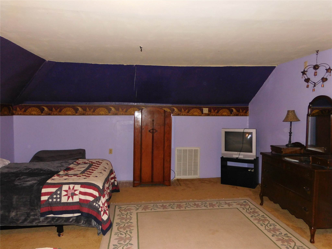
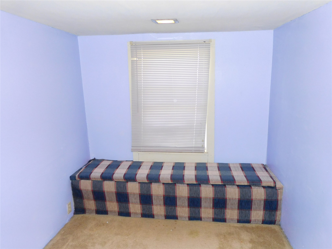
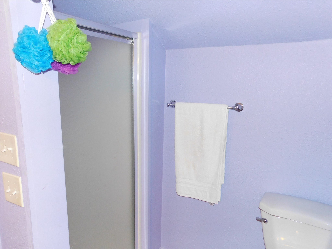
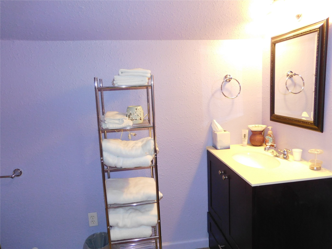
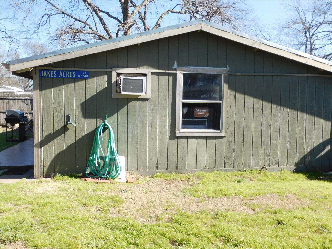
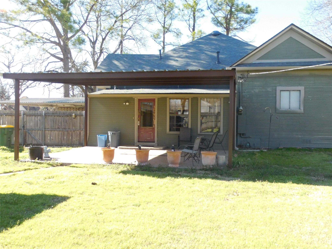
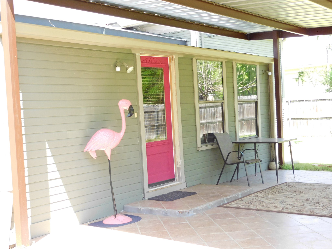
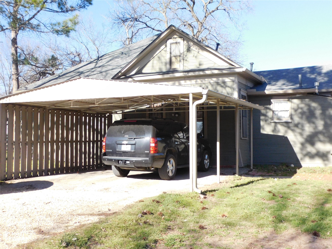
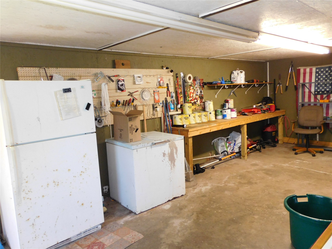
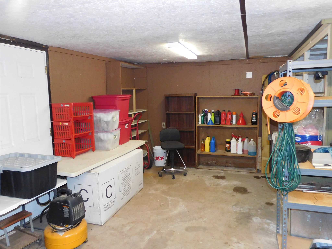
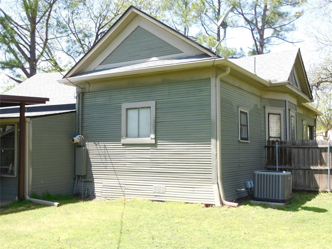
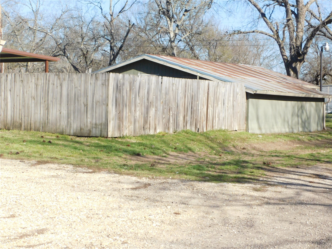
Here is the newest Victorian listing in Hubbard with charm & elegance rarely seen. You feel the warmth of this 3-bedroom 3 bath 2 story home as you walk in the front door. Wood floors rich Burgandy walls, cream crown molding is the first thing you see in the Formal dining room. The Entry living room is not just a word, but a functional living room with gas fireplace and mantle. The Kitchen has room for an island and wood cabinets surround. Many good meals are cooked on the 5-burner gas stove with handy pot filler. Plenty of natural sunshine floods this room. Eat in kitchen area also. From the tv room into the hall office, tv space for everyone's choice. Step down to sunroom, game room, breakfast nook, you name it, this space will be your favorite. Master suite with bath attached and the bay room bedroom are on the first floor. The 2nd floor bedroom and bath have space for several beds and living space. Handy attic storage. The outside shop with ac doubles as a kitchen for fish fries and more family get togethers. Stove and refrigerator stay. Some of the other amenities offered at this property: 2 car carport, covered front porch, Roof, & gutters added in 2023, leaf guard has transferable warranty, Rheem HVAC still has 2 years on a 10-year warranty, Water heater in 2020, 12 ft. walk in master closet, under stairs storage. Covered back patio will be the favorite afternoon spot to relax and enjoy the evening. Prefer 4 hours notice for a showing please.

Overview

Property Status
Sold
Date Sold
June 13, 2025
Lot Size
10,497.96 Sq.Ft.
MLS ID
20876416
Property Type
Residential
Year Built
1925

Features & Amenities

Architecture Styles
Victorian, Detached
Stories
2
Water Source
Public
Utilities
Electricity Available, Electricity Connected, Natural Gas Available, Sewer Available, Water Available
Pool
None
Roof
Composition
Lot Features
Back Yard, Corner Lot, Lawn, Subdivision, Few Trees
Parking
Attached Carport
Heat Type
Central
Air Conditioning
Central Air, Ceiling Fan(s), Electric
Laundry Room
Washer Hookup, Laundry in Utility Room
Fireplace
Gas
Appliances
Some Gas Appliances, Dishwasher, Electric Water Heater, Gas Range, Plumbed For Gas, Refrigerator
Other Interior Features
Built-in Features, Chandelier, Decorative/Designer Lighting Fixtures, Eat-in Kitchen, High Speed Internet, Kitchen Island, Pantry
Sewer
Public Sewer
Substructure
Pillar/Post/Pier
Security Features
Other
Other Exterior Features
Other, Storage
Elementary School
Hubbard
Middle School
Hubbard
High School
Hubbard
School District
Hubbard ISD
Price Upon Request

Downloads

507 NW 3rd Street

Schedule a Tour

We would love to help you see this beautiful home! As a full-service brokerage, we can help you tour. Please submit an offer, and answer questions about the buying process.
Thank you

for your interest in 507 NW 3rd Street, Hubbard, TX 76648

507 NW 3rd Street
Navigate
507 NW 3rd Street
explore in 3d

I'm Interested In

507 NW 3rd Street

Follow Us On Instagram