Leave a Message
By providing your contact information to WestLand Realty Group, REAL, your personal information will be processed in accordance with WestLand Realty Group, REAL's Privacy Policy. By checking the box(es) below, you consent to receive communications regarding your real estate inquiries and related marketing and promotional updates in the manner selected by you. For SMS text messages, message frequency varies. Message and data rates may apply. You may opt out of receiving further communications from WestLand Realty Group, REAL at any time. To opt out of receiving SMS text messages, reply STOP to unsubscribe.
Thank you for your message. We will be in touch with you shortly.
Explore Our Properties

Property Description

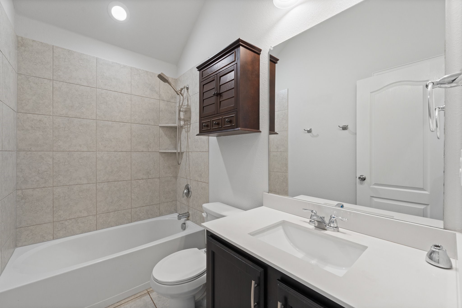
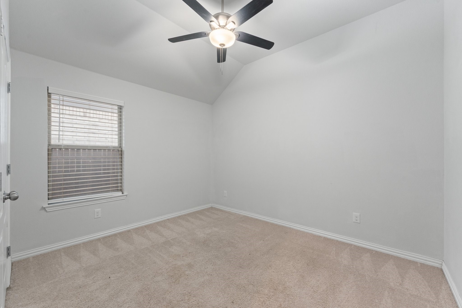
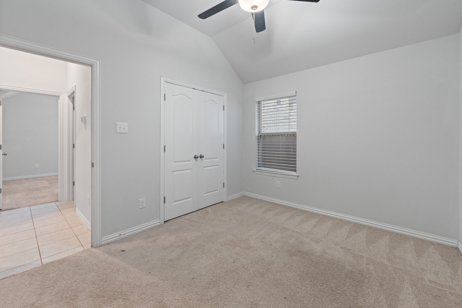
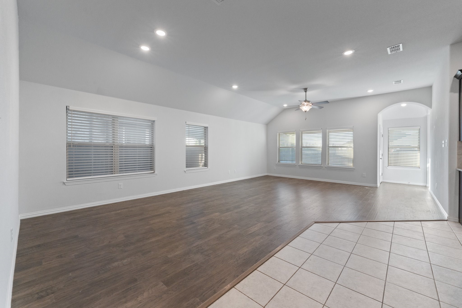
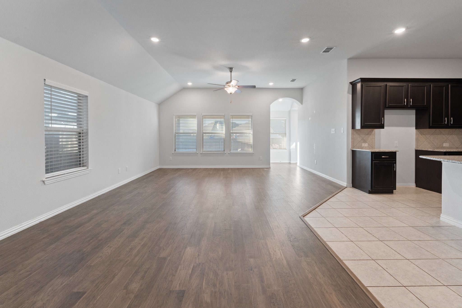
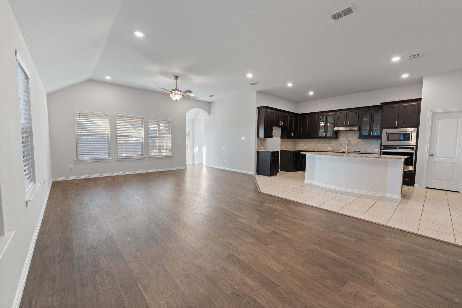
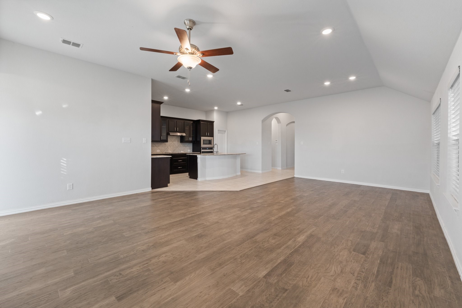
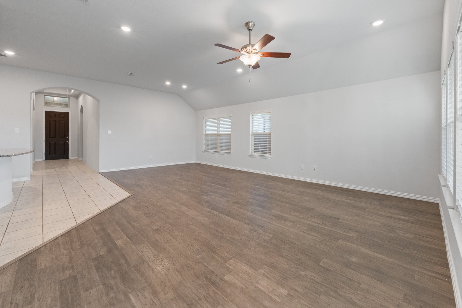
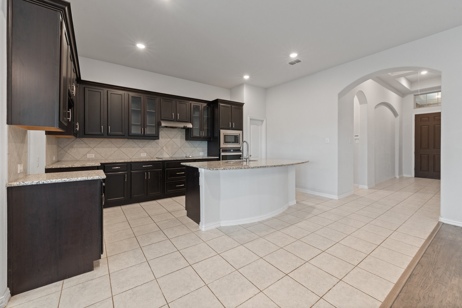
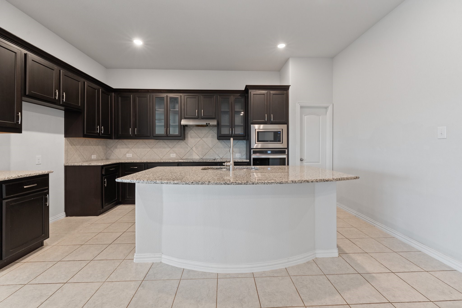
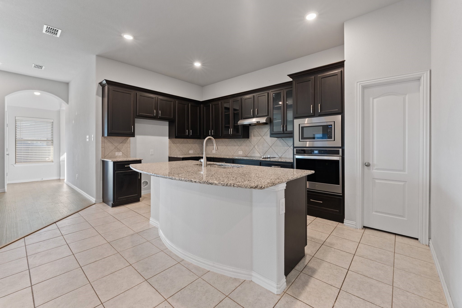
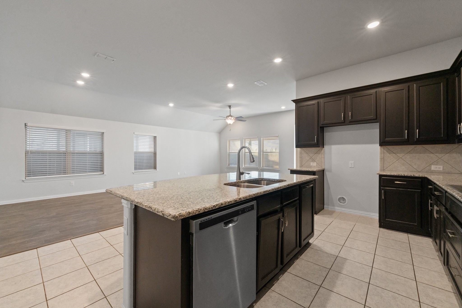
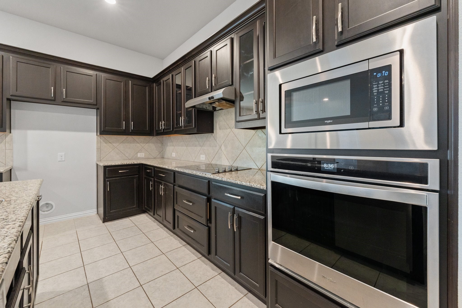
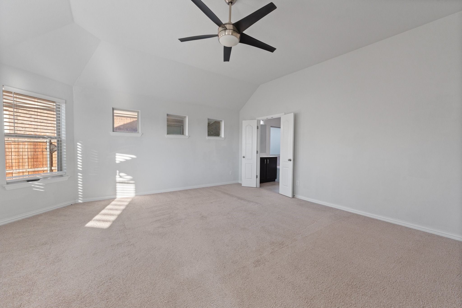
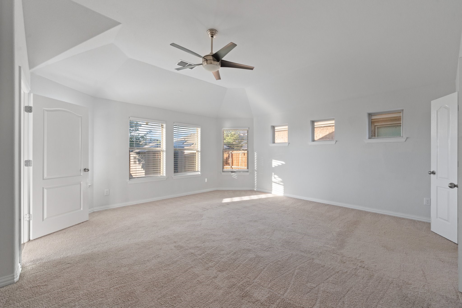
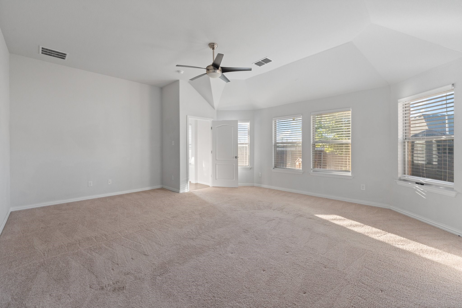
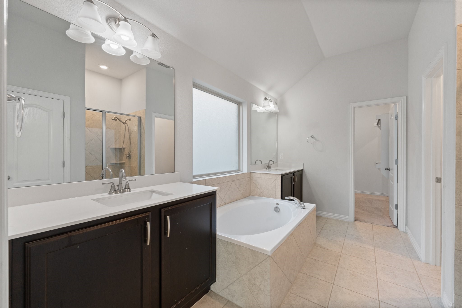
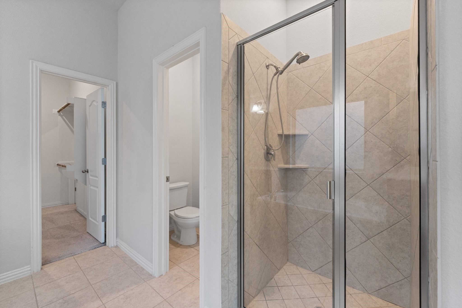
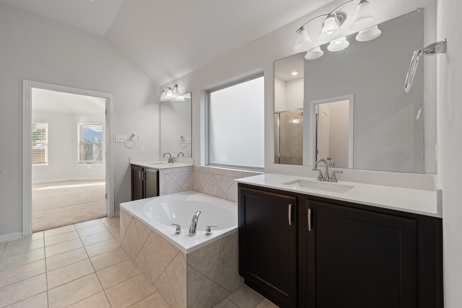
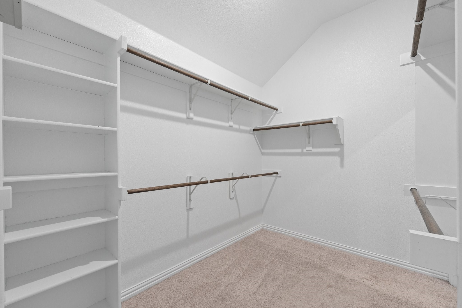
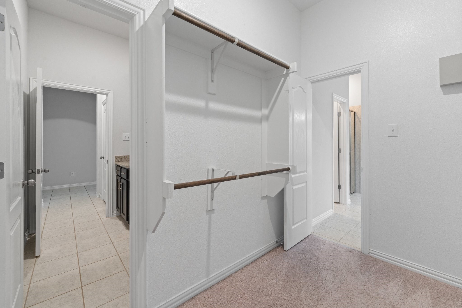
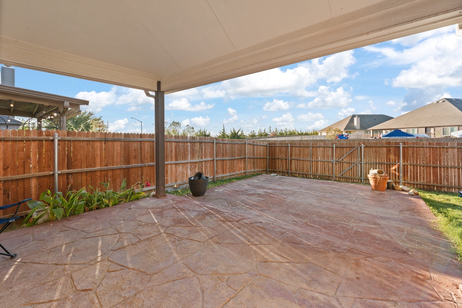
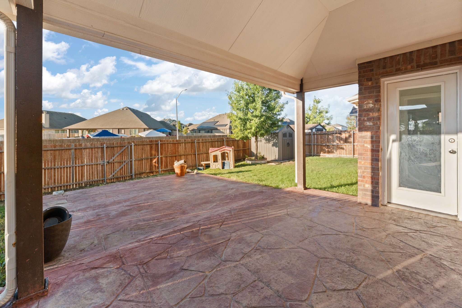
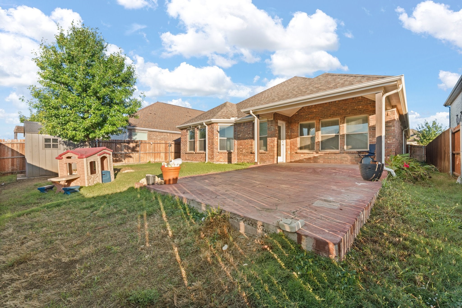
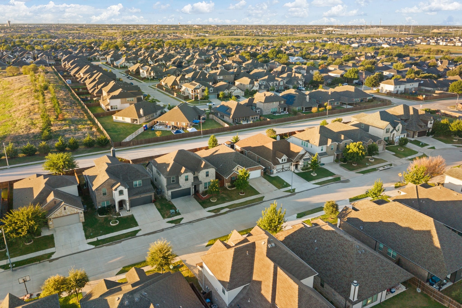
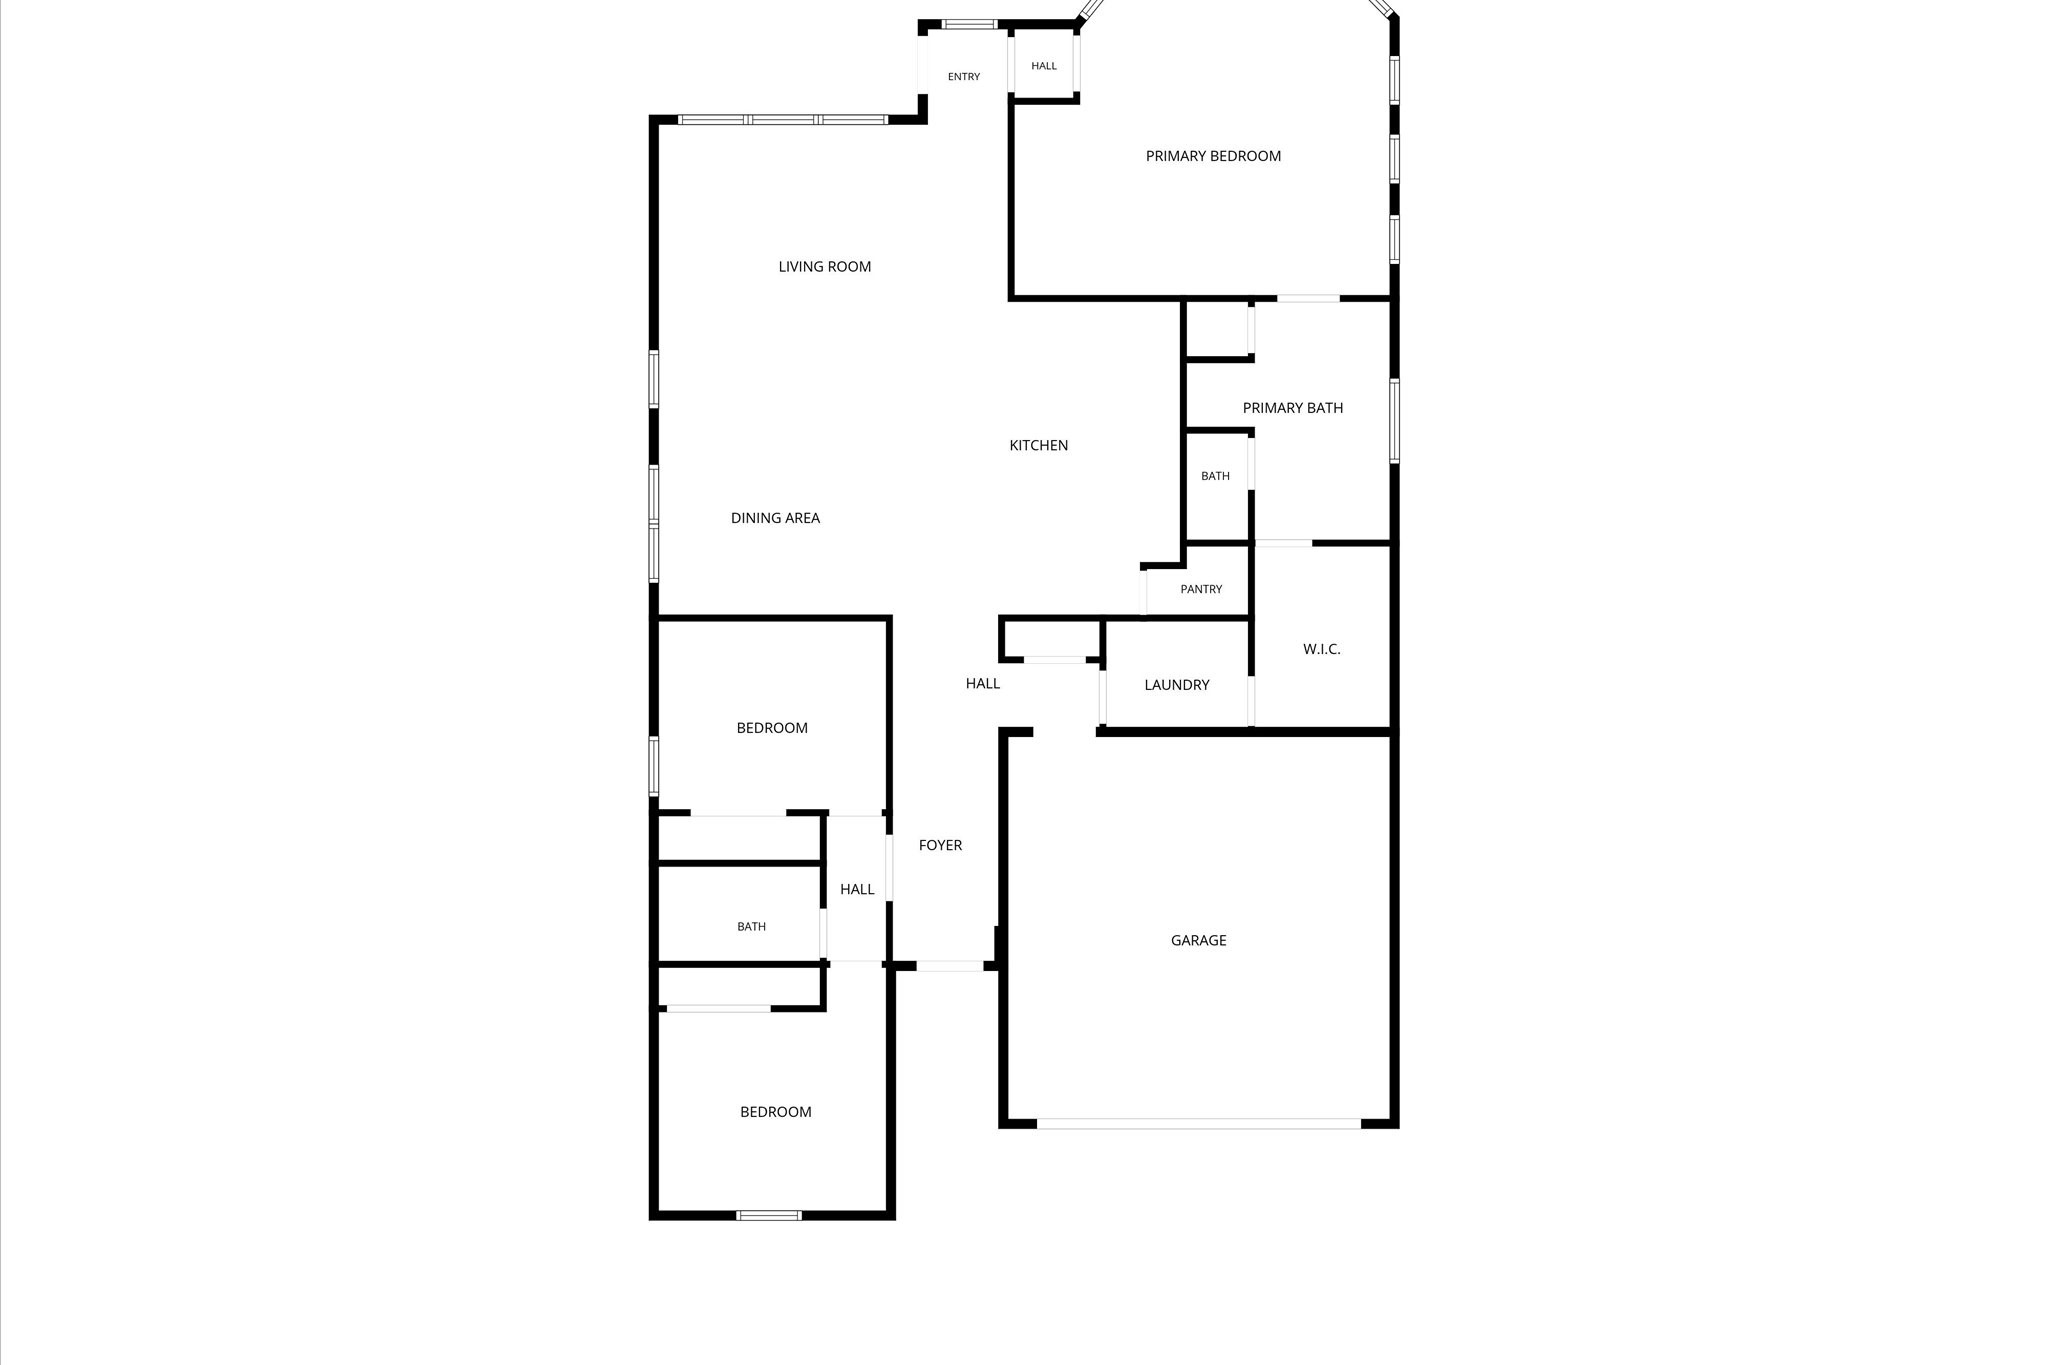
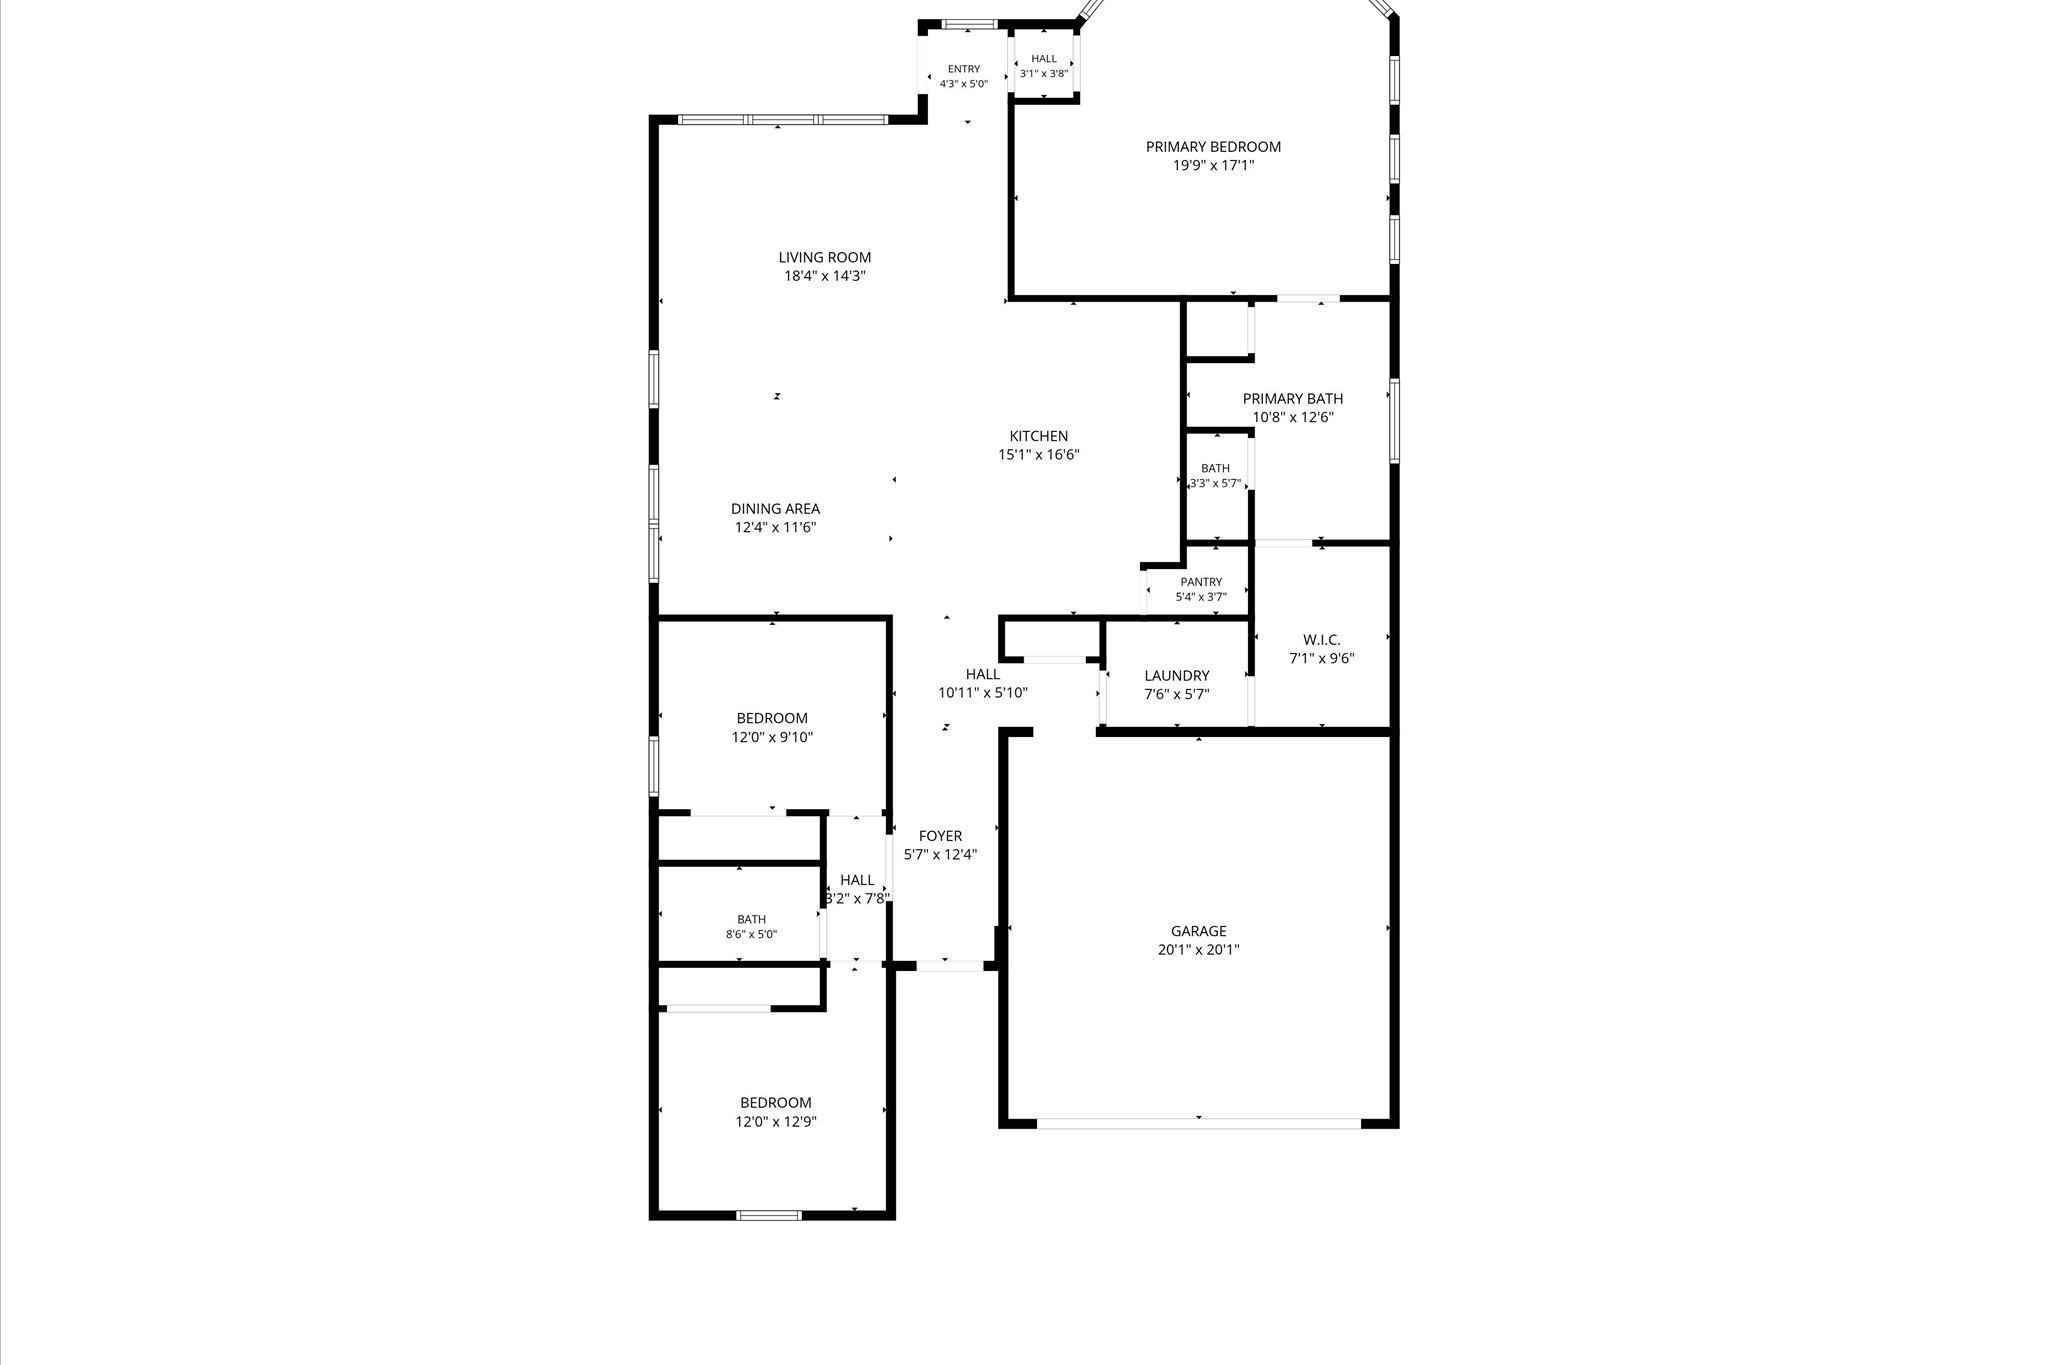
Experience resort style living with incredible neighborhood amenities right outside your door! This desirable community features a resort style swimming pool with FOUR SWIM LANES, TWO WATER SLIDES, a children's splash pad, playground, clubhouse, softball field, and DOG PARK! Enjoy the convenience of having recreation, entertainment, and outdoor activities just minutes from home. Inside, this beautiful home features a spacious open concept design, inviting living area and a beautifully appointed kitchen featuring granite countertops, an oversized island, upgraded, and ample cabinet space. The split bedroom layout provides added privacy, while the generous primary suite features dual vanities, a garden tub, and a large walk in closet. Step outside to a covered back patio perfect for morning coffee, weekend gatherings, or relaxing evenings. Conveniently located near shopping, dining, and everyday essentials, this home delivers the ideal combination of comfort, convenience, and an amenity packed community. Schedule your private tour today!

Overview

Property Status
For Sale
Lot Size
5,749.92 Sq.Ft.
MLS ID
21415139
Property Type
Residential
Year Built
2019

Features & Amenities

Architecture Styles
Traditional, Detached
Stories
1
Garage Spaces
2.0
Water Source
Public
Utilities
Sewer Available, Water Available
Pool
None
Parking
Garage Faces Front, Garage, Garage Door Opener
Heat Type
Central, Electric
Air Conditioning
Central Air, Electric
Laundry Room
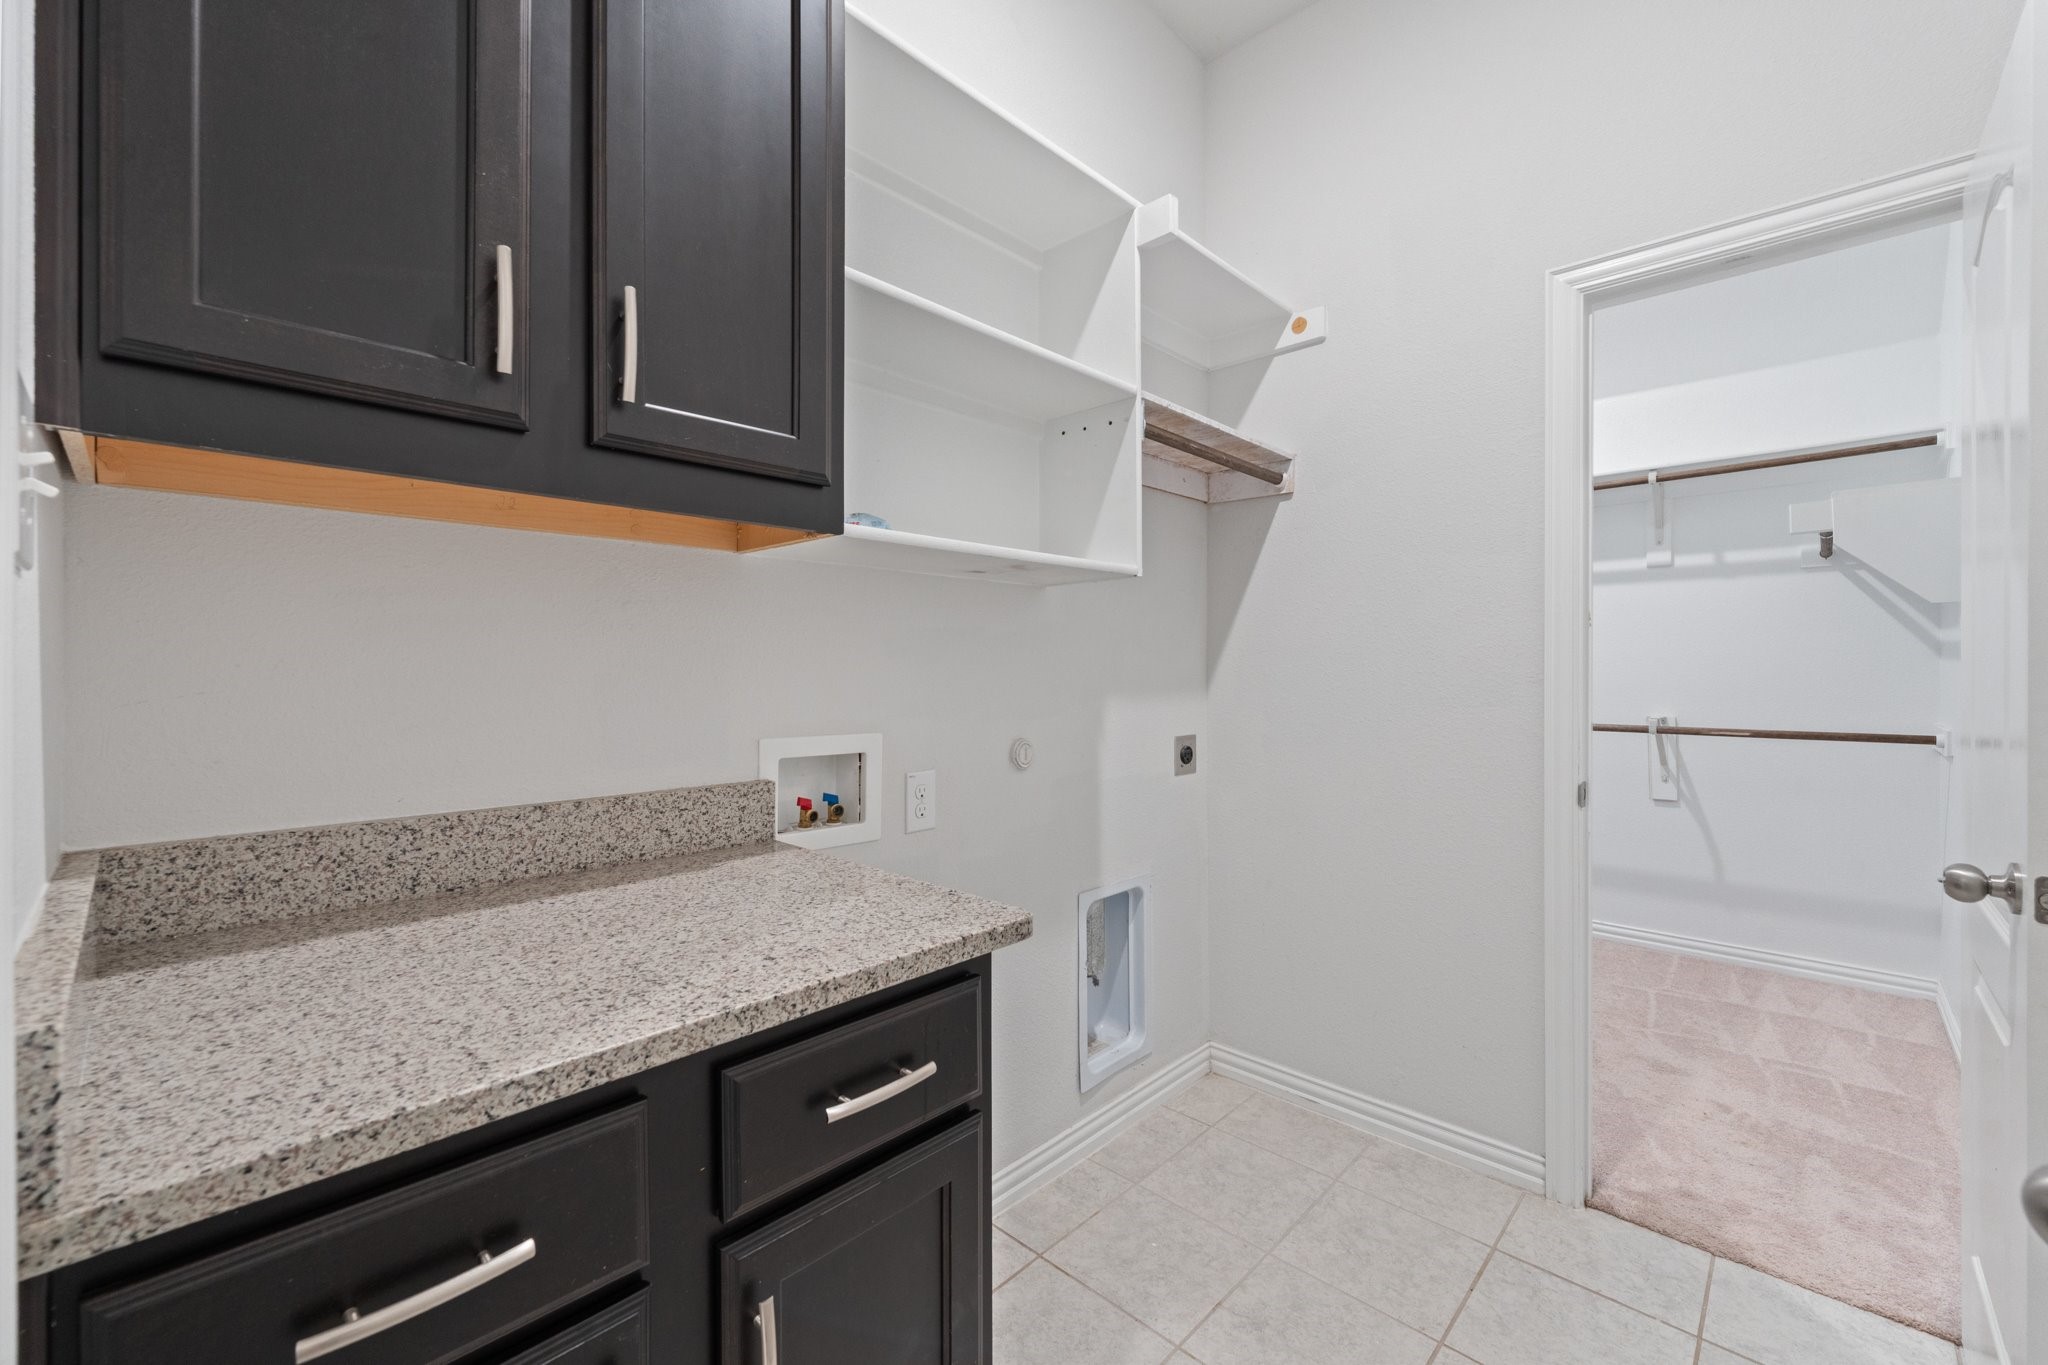
Washer Hookup, Electric Dryer Hookup
Appliances
Dishwasher, Electric Oven, Microwave
Other Interior Features
Granite Counters
Sewer
Public Sewer
Substructure
Slab
Security Features
Fire Alarm
Other Exterior Features
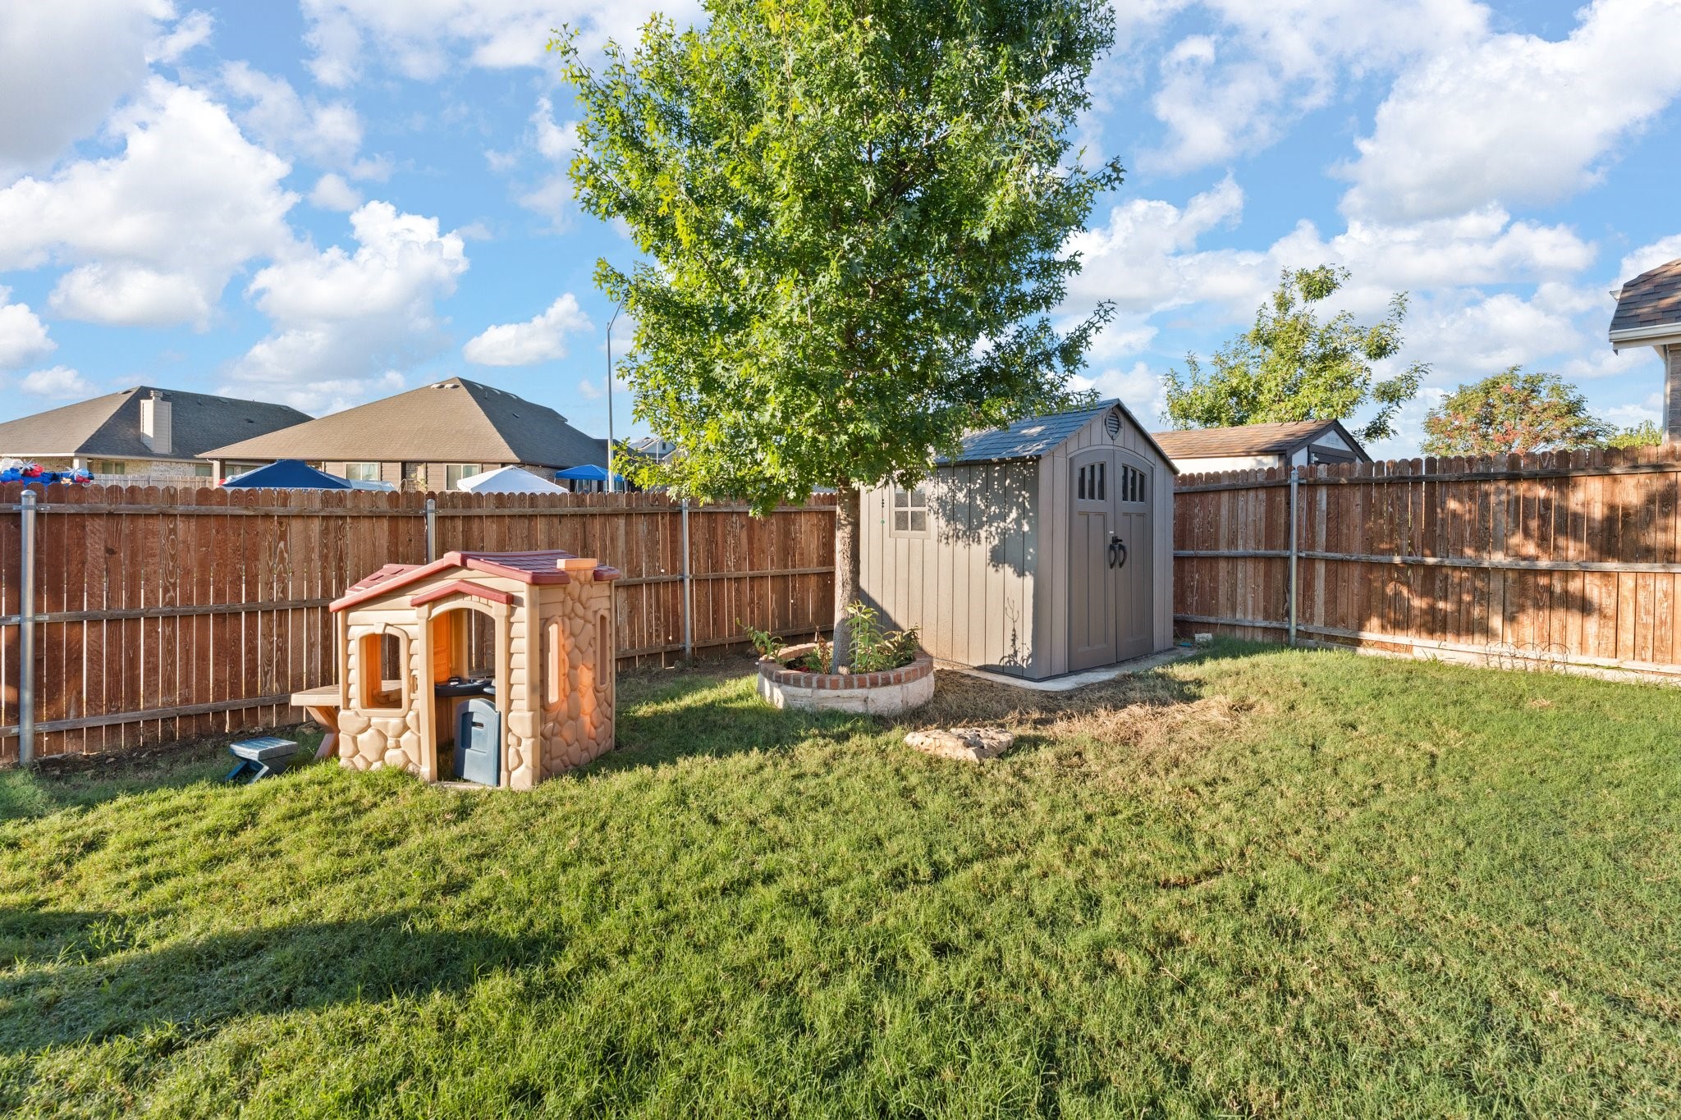
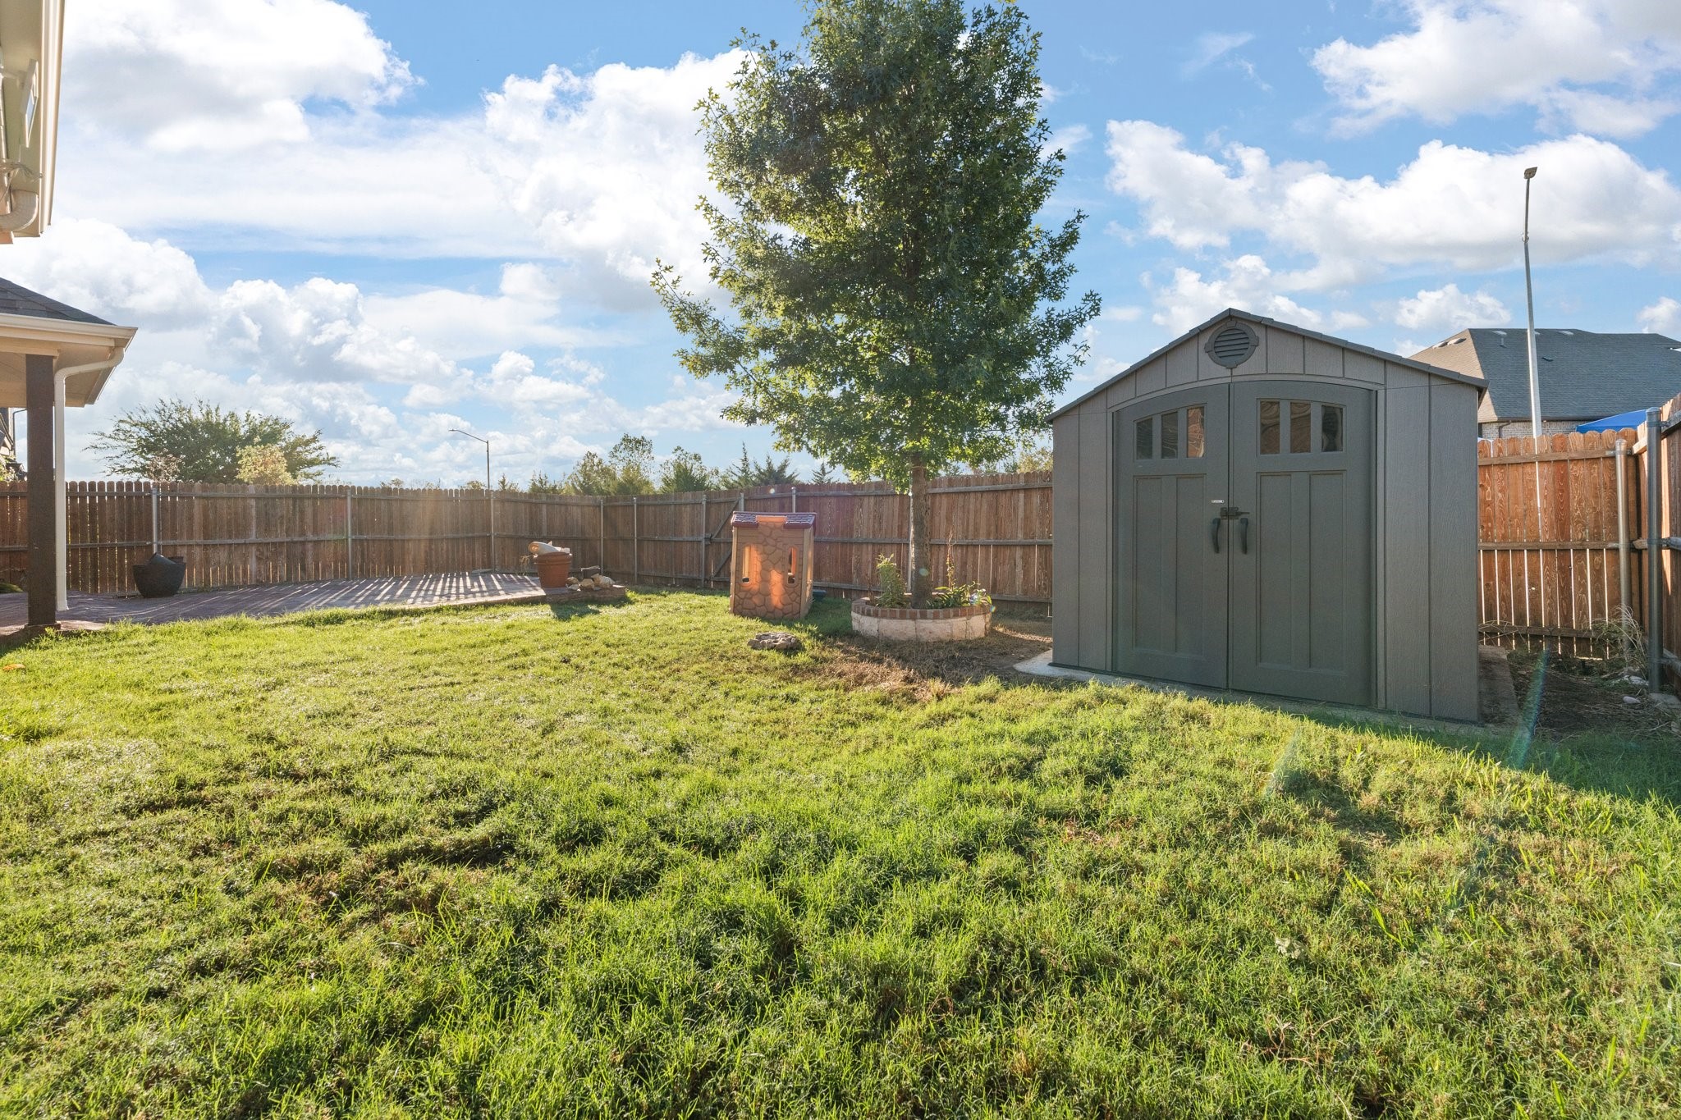
Private Yard, Storage
Elementary School
Sonny And Allegra Nance
Middle School
Leo Adams
High School
Eaton
School District
Northwest ISD
Sales Price
$319,999
Real Estate Tax
$6,216/yr
HOA
$201

Downloads

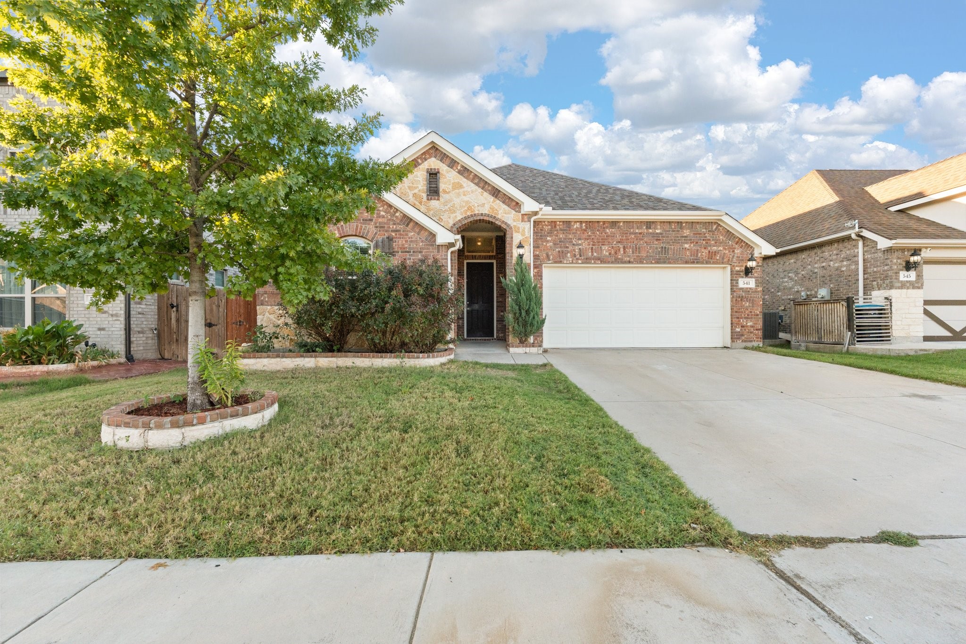
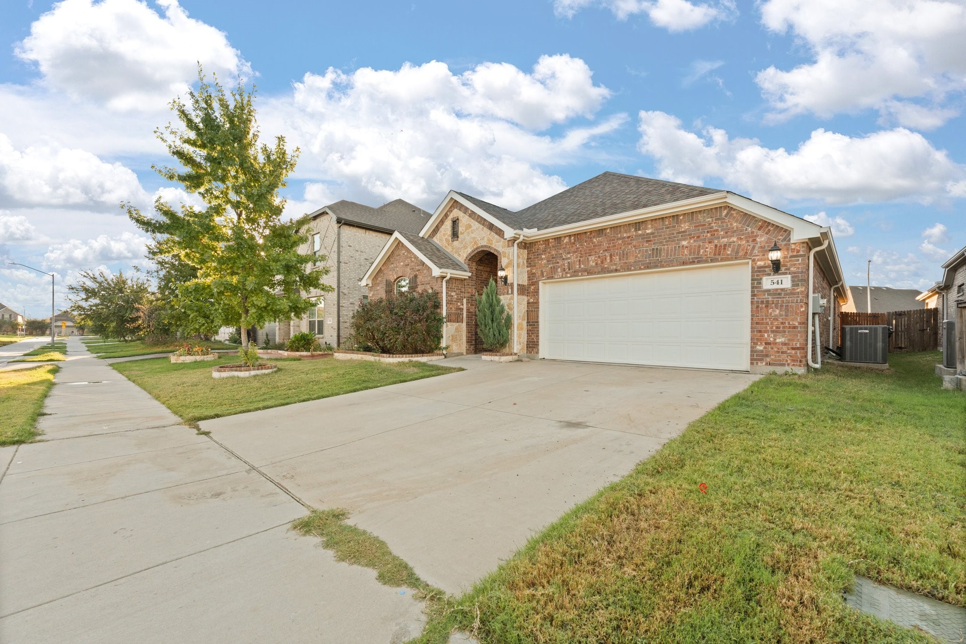
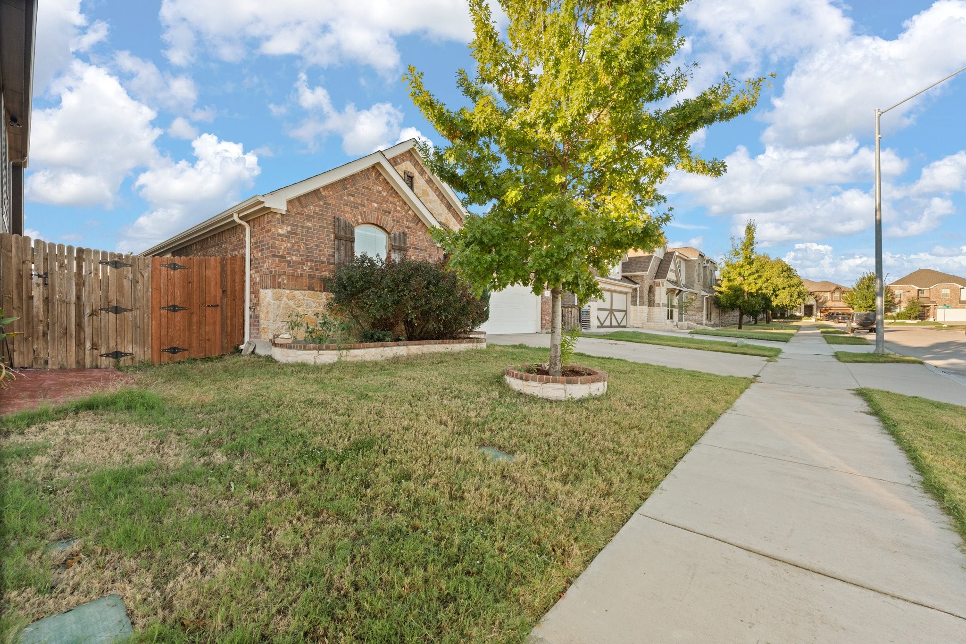
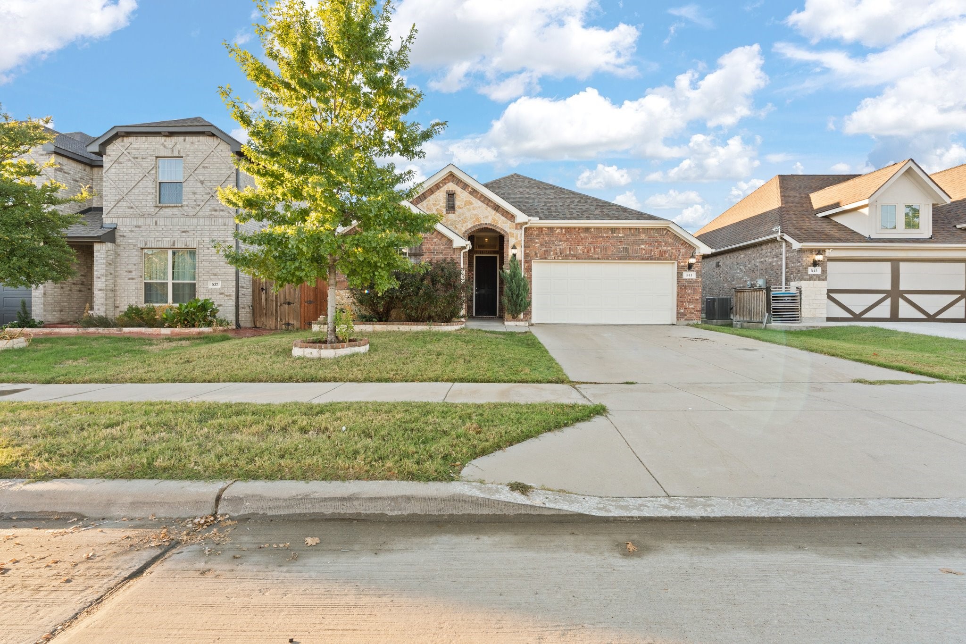
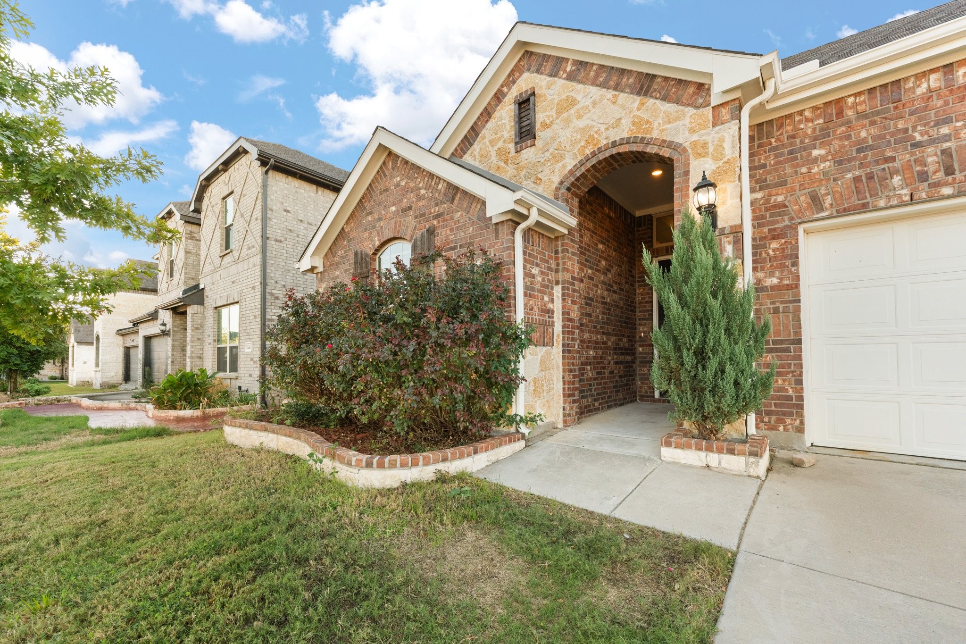
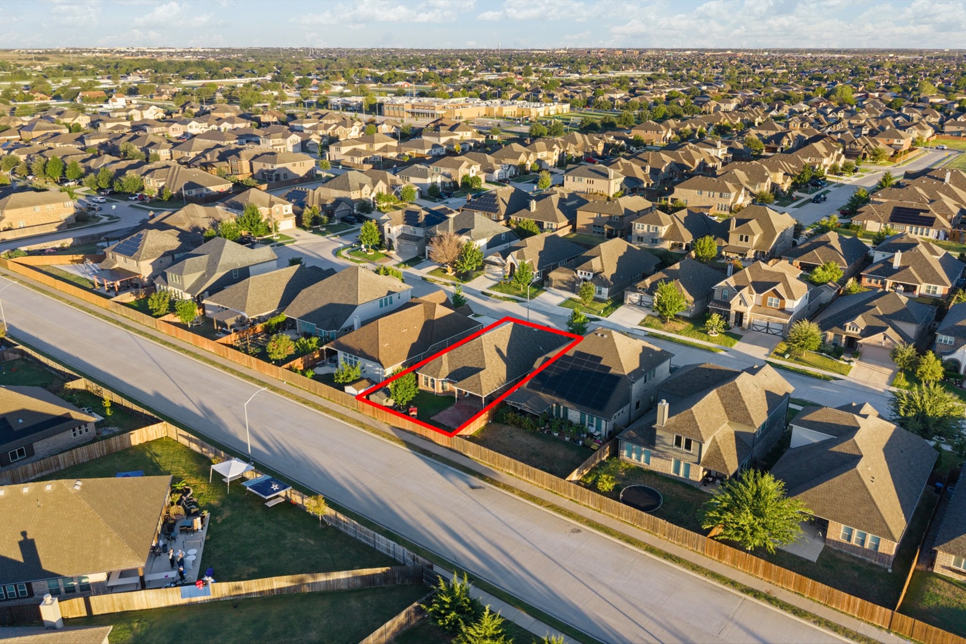
541 White Bud Lane home with a brick-and-stone facade, attached garage, and mature front-yard tree.

Schedule a Tour

We would love to help you see this beautiful home! As a full-service brokerage, we can help you tour. Please submit an offer, and answer questions about the buying process.

Thank you

for your interest in 541 White Bud Lane, Fort Worth, TX 76131

541 White Bud Lane
Navigate
541 White Bud Lane
explore in 3d

Mortgage Calculator

Estimate your monthly mortgage payment, including the principal and interest, property taxes, and HOA. Adjust the values to generate a more accurate rate.
$0,000 Your Payment 20 15 65
$0,000 Your Payment

I'm Interested In

541 White Bud Lane

Follow Us On Instagram