Leave a Message

By providing your contact information to WestLand Realty Group, REAL, your personal information will be processed in accordance with WestLand Realty Group, REAL's Privacy Policy. By checking the box(es) below, you consent to receive communications regarding your real estate inquiries and related marketing and promotional updates in the manner selected by you. For SMS text messages, message frequency varies. Message and data rates may apply. You may opt out of receiving further communications from WestLand Realty Group, REAL at any time. To opt out of receiving SMS text messages, reply STOP to unsubscribe.

Thank you for your message. We will be in touch with you shortly.

Explore Our Properties

Property Description

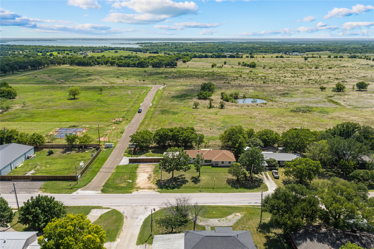
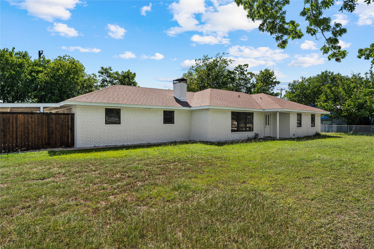
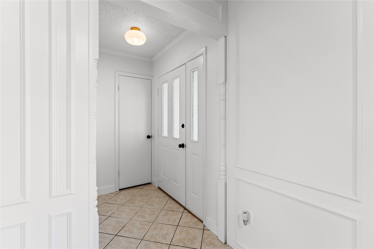
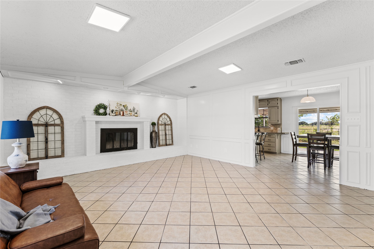
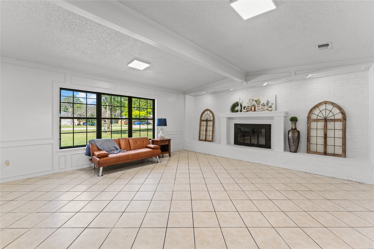
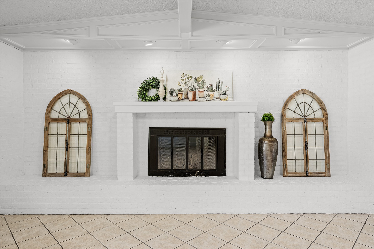
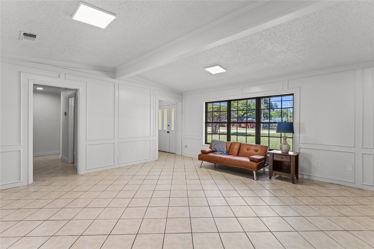
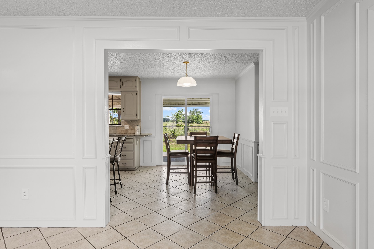
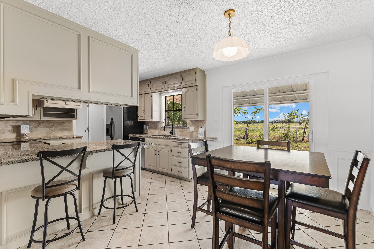
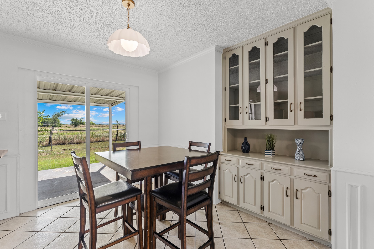
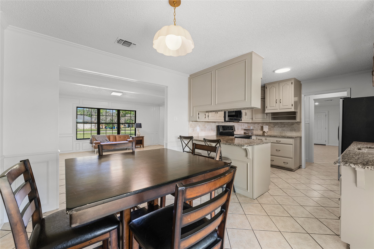
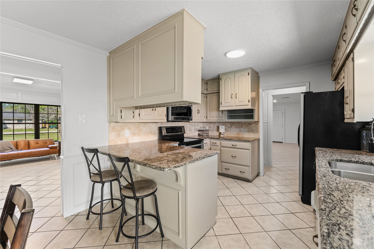
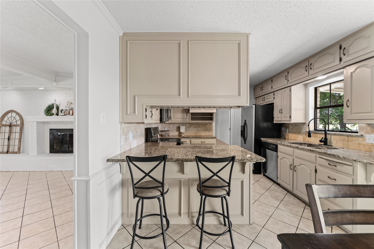
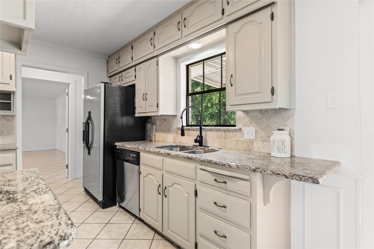
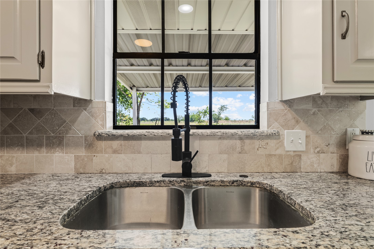
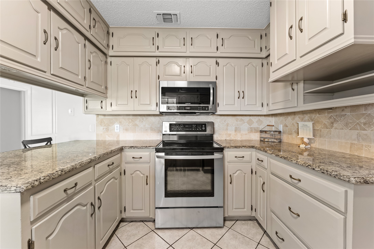
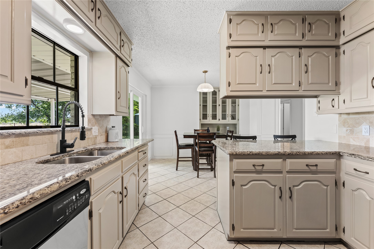
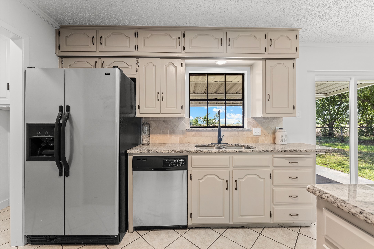
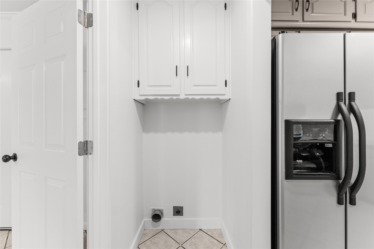
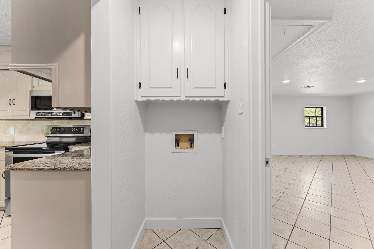
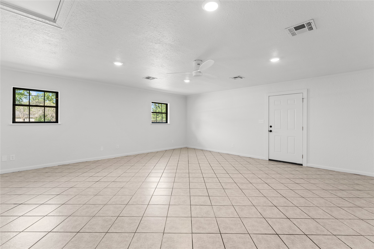
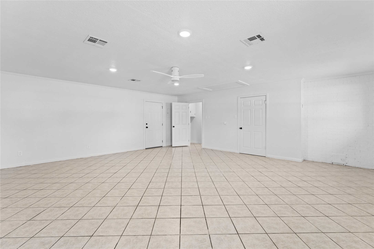
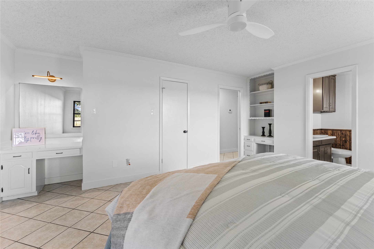
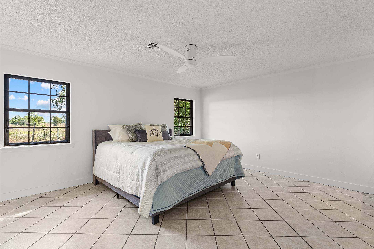
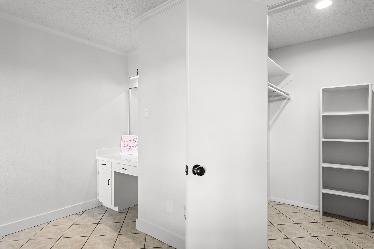
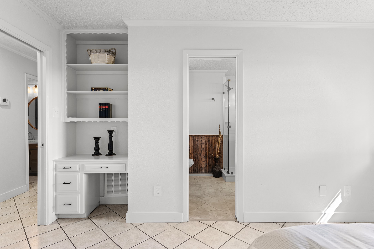
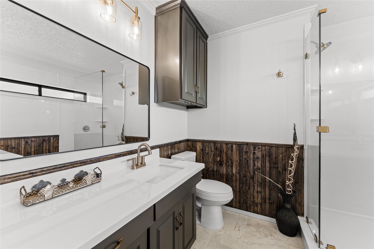
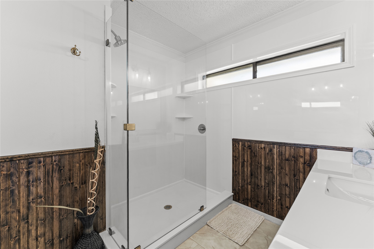
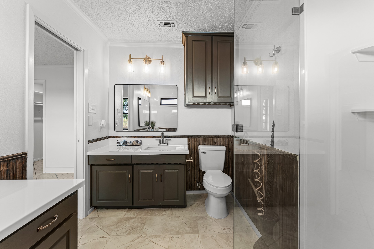
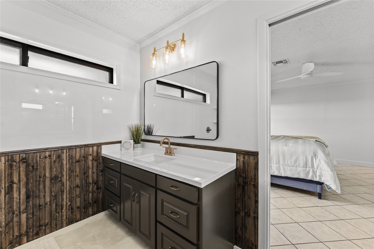
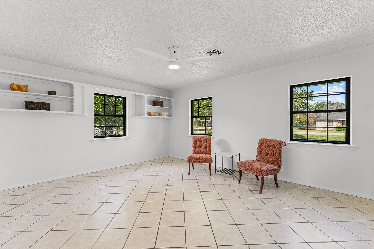
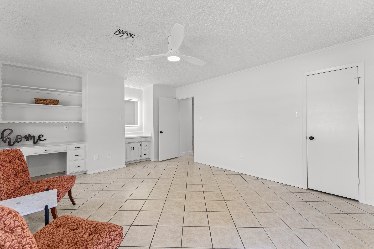
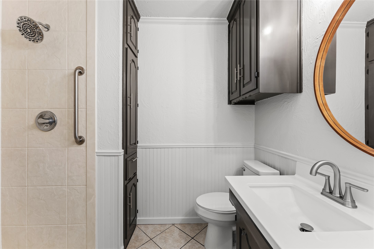
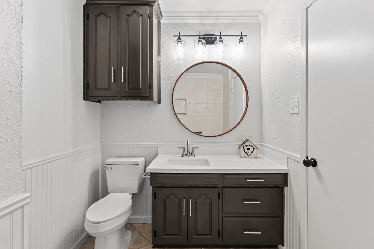
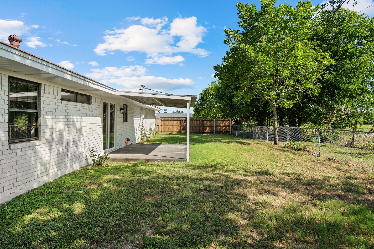
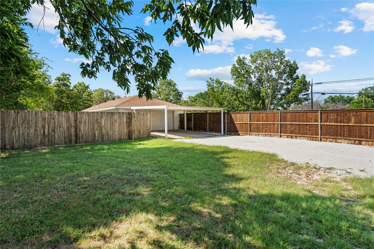
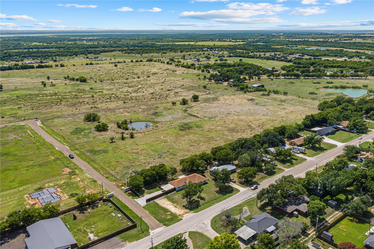
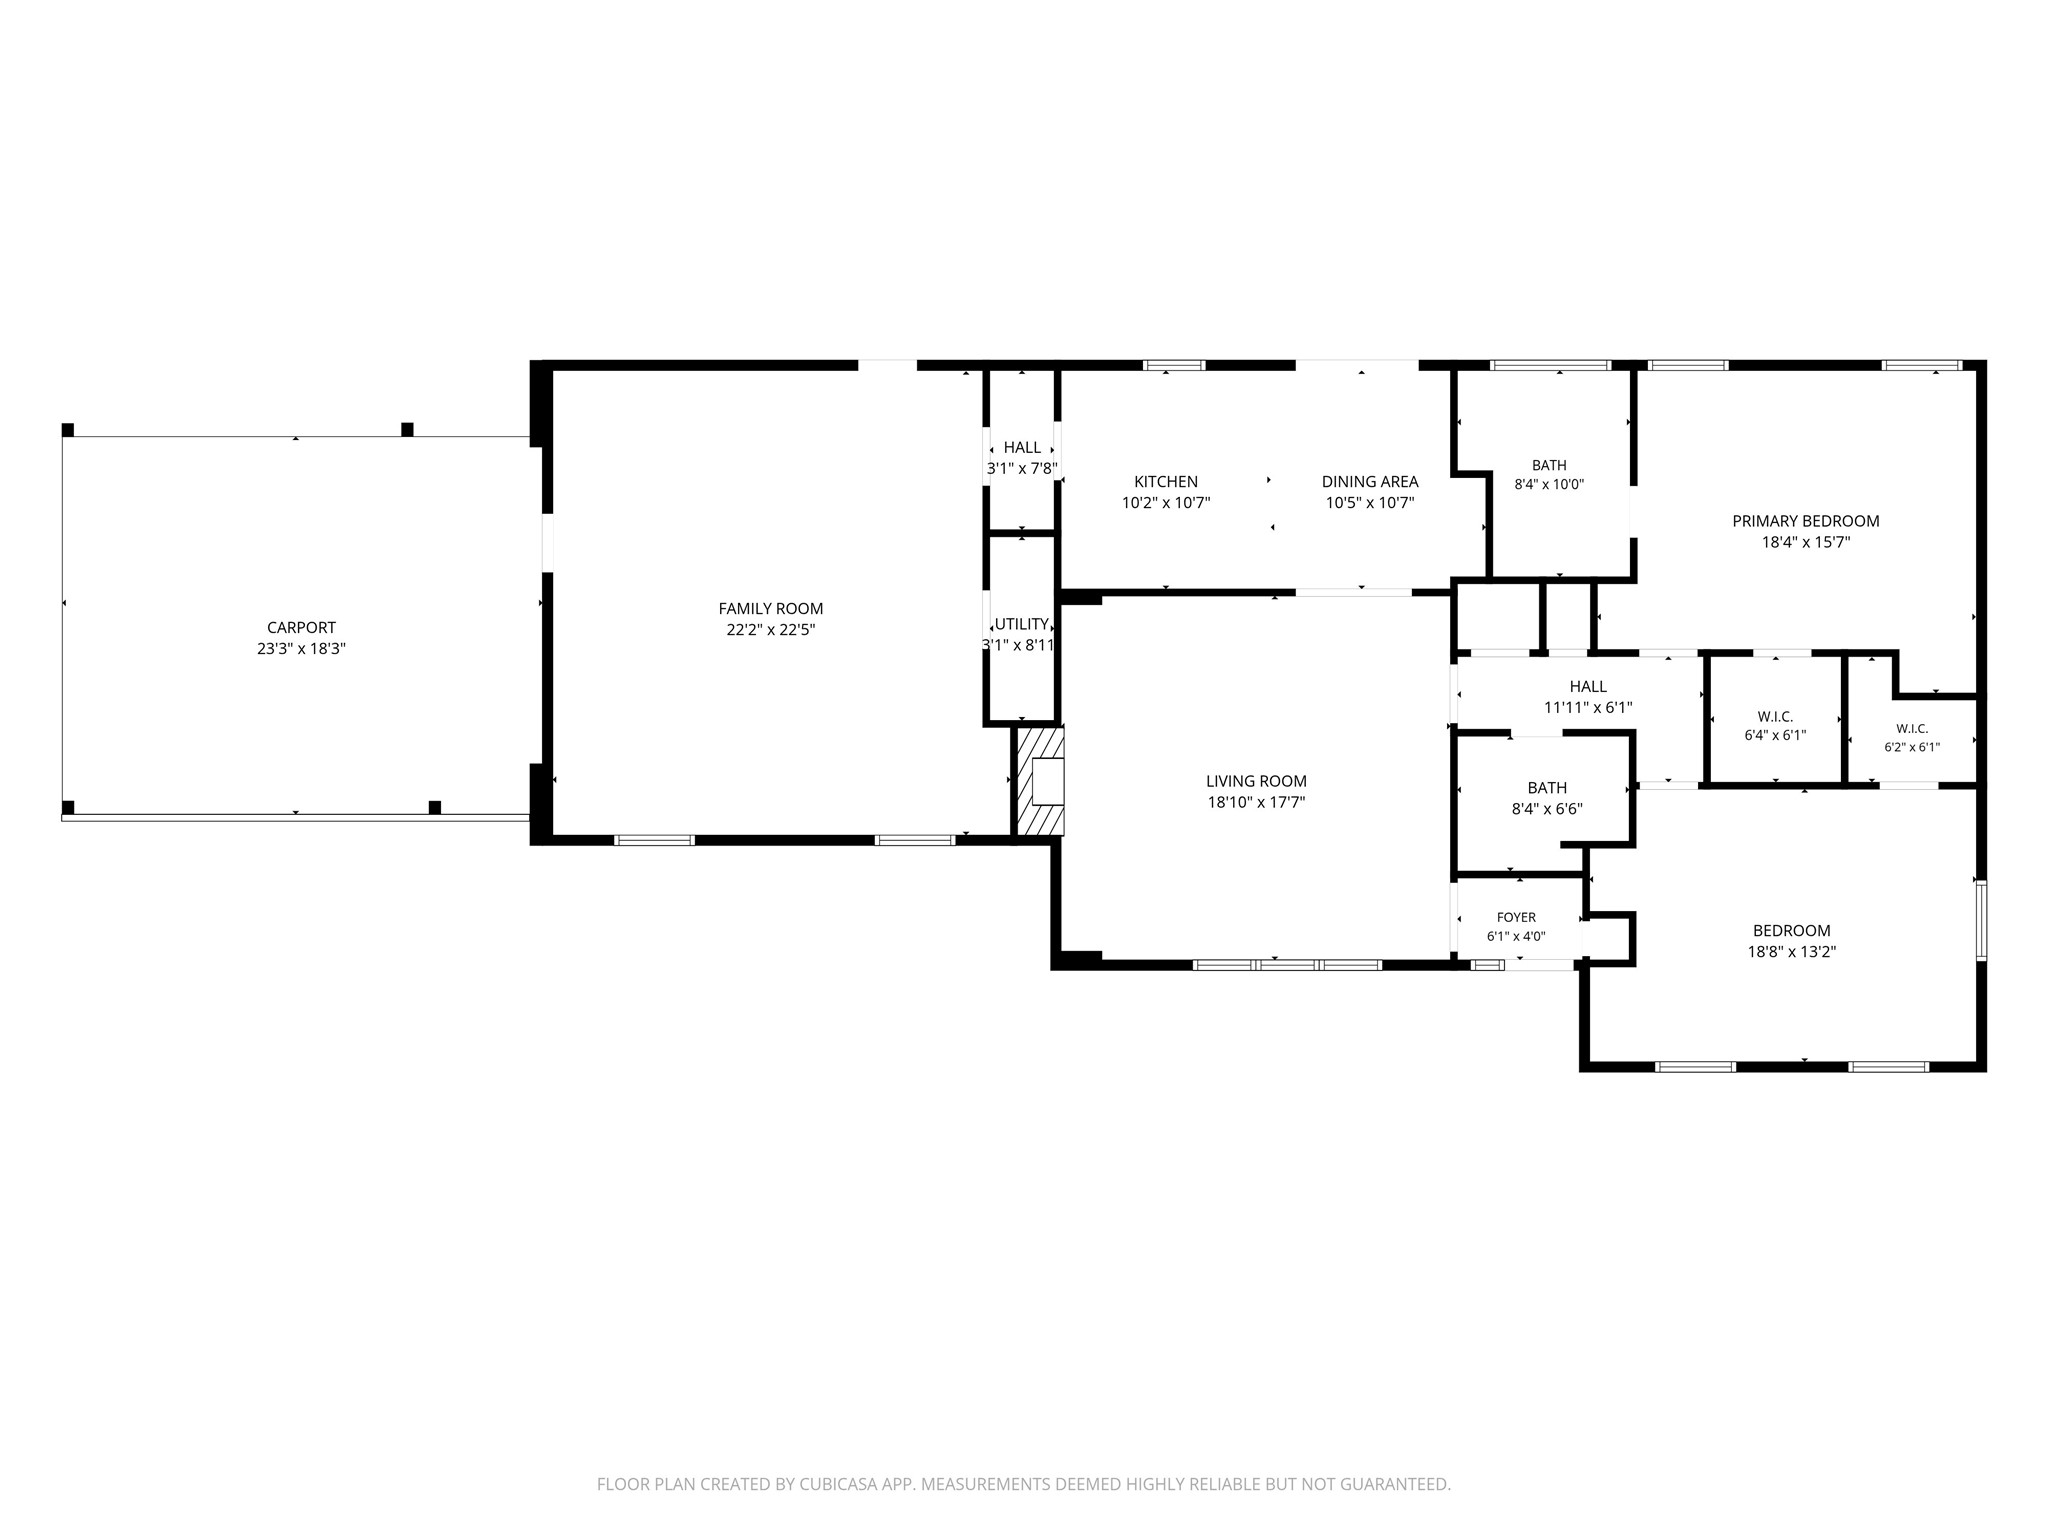
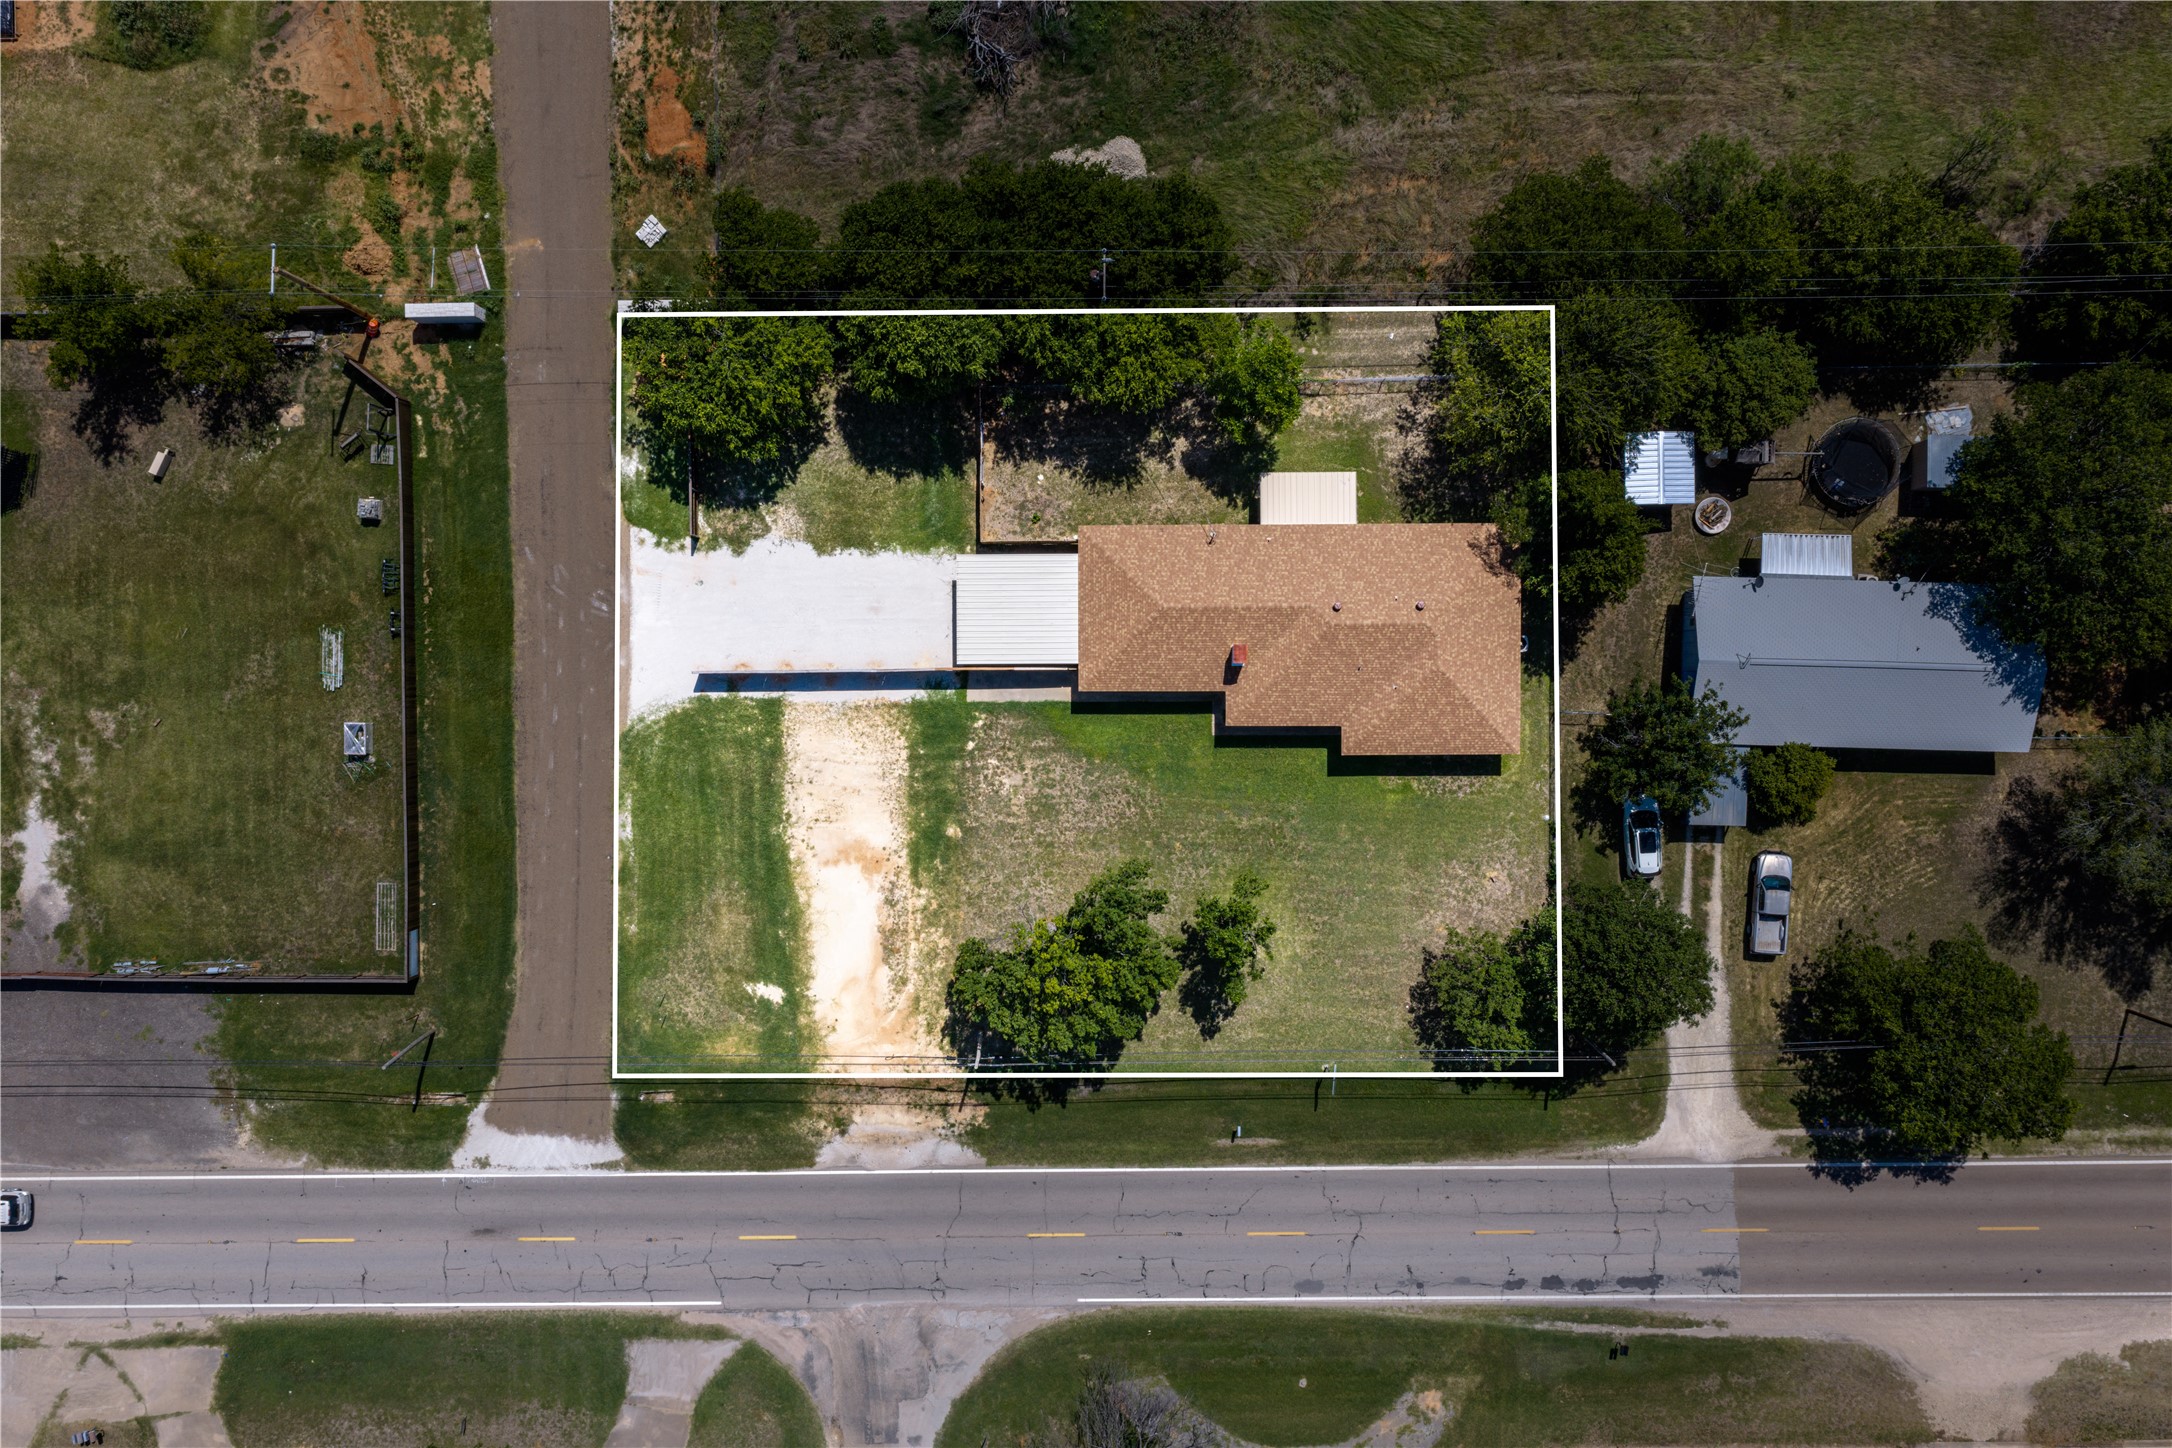
Looking for room to spread out without leaving town? This beautifully updated 2-bedroom, 2-bath home offers an incredibly spacious layout with over 2,000 square feet of living space, all situated on a large corner lot with open countryside just beyond the backyard. Inside, you'll find two oversized living areas that give you endless flexibility for entertaining, a game room, home office, or additional gathering space. The kitchen is centrally located between the living and dining areas, creating an easy flow for everyday living and hosting family and friends. The primary suite is truly a retreat, featuring an oversized bedroom, walk-in closet, a built-in vanity, custom shelving, and a completely renovated ensuite bathroom with a large walk-in glass shower, modern vanity, and updated finishes. The second bathroom has also been tastefully updated with a new vanity, fixtures, and shower. Throughout the home you'll find fresh, neutral finishes, updated lighting, black-framed windows, abundant storage, and a spacious utility room with built-in cabinetry. The flexible floor plan offers plenty of opportunities to create a third bedroom, office, or hobby space if desired. Outside, enjoy a covered back patio overlooking the fenced backyard, mature trees, and peaceful views with no immediate neighbors behind you. A covered carport and extended gravel parking provide plenty of room for vehicles, trailers, or guests. With its combination of updated interiors, oversized rooms, flexible living spaces, and convenient location, this is a home that offers far more than meets the eye. An additional 13+ acres is available for purchase directly behind this home for even more space and privacy (MLS# 21330157).

Overview

Property Status
For Sale
Lot Size
10,890 Sq.Ft.
MLS ID
21332499
Property Type
Residential
Year Built
1986

Features & Amenities

Neighborhood
Whitney
Architecture Styles
Detached
Stories
1
Water Source
Public
Utilities
Electricity Connected, Sewer Available, Water Available
Pool
None
Roof
Composition
Parking
Attached Carport, Driveway
Heat Type
Central
Air Conditioning
Central Air, Ceiling Fan(s), Electric
Fireplace
Living Room
Appliances
Dishwasher, Electric Range, Electric Water Heater, Microwave, Refrigerator
Other Interior Features
Built-in Features, Decorative/Designer Lighting Fixtures, Double Vanity, Eat-in Kitchen, Granite Counters, Paneling/Wainscoting, Vaulted Ceiling(s), Walk-In Closet(s)
Sewer
Public Sewer
Elementary School
Whitney
Middle School
Whitney
High School
Whitney
School District
Whitney ISD
Sales Price
$305,000
Real Estate Tax
$4,305/yr

Downloads

608 S Colorado Street

Schedule a Tour

We would love to help you see this beautiful home! As a full-service brokerage, we can help you tour. Please submit an offer, and answer questions about the buying process.

Thank you

for your interest in 608 S Colorado Street, Whitney, TX 76692

608 S Colorado Street
Navigate
Whitney

Explore Whitney

A popular recreational area.

read more
608 S Colorado Street
explore in 3d

Mortgage Calculator

Estimate your monthly mortgage payment, including the principal and interest, property taxes, and HOA. Adjust the values to generate a more accurate rate.
$0,000 Your Payment 20 15 65
$0,000 Your Payment

I'm Interested In

608 S Colorado Street

or
  • CallKatie Miller

    License #711670

    (254) 498-0097
  • Follow Us On Instagram