Leave a Message

By providing your contact information to WestLand Realty Group, REAL, your personal information will be processed in accordance with WestLand Realty Group, REAL's Privacy Policy. By checking the box(es) below, you consent to receive communications regarding your real estate inquiries and related marketing and promotional updates in the manner selected by you. For SMS text messages, message frequency varies. Message and data rates may apply. You may opt out of receiving further communications from WestLand Realty Group, REAL at any time. To opt out of receiving SMS text messages, reply STOP to unsubscribe.

Thank you for your message. We will be in touch with you shortly.

Explore Our Properties

Property Description

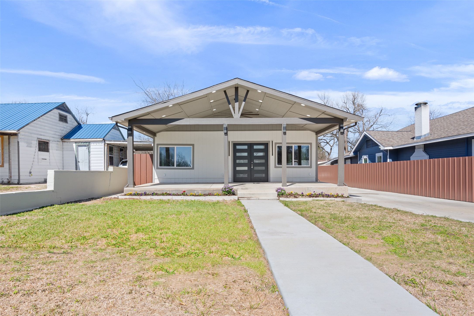
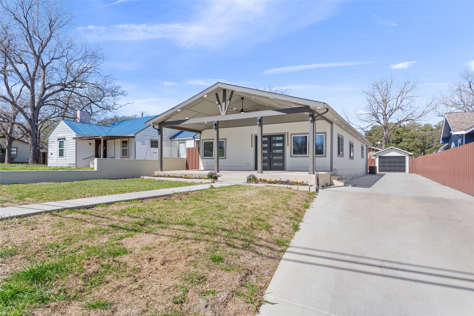
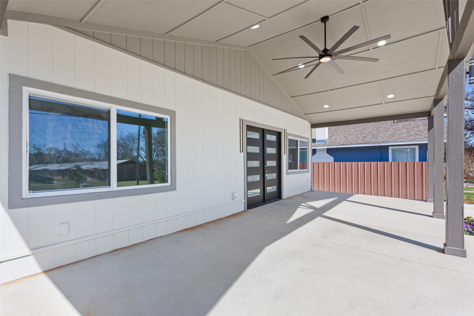
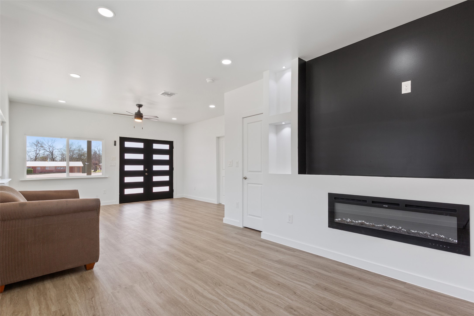
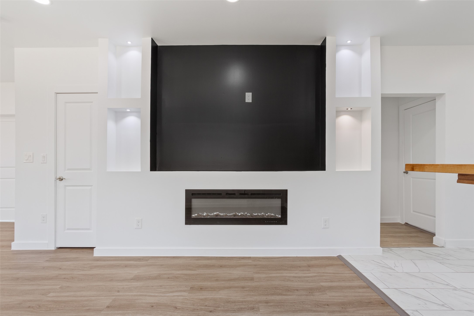
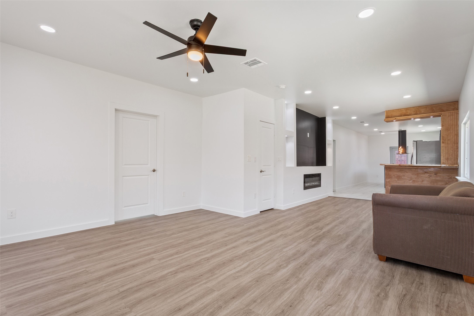
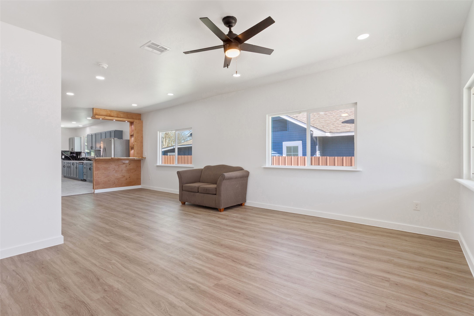
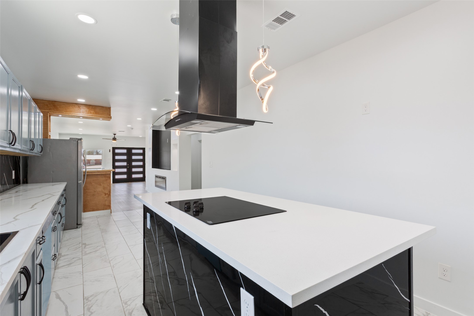
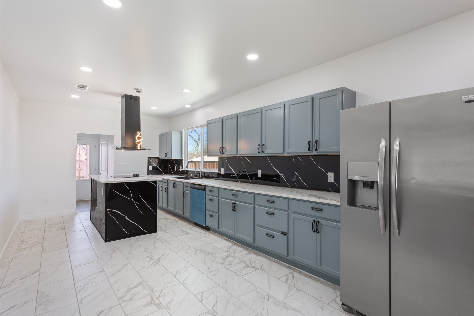
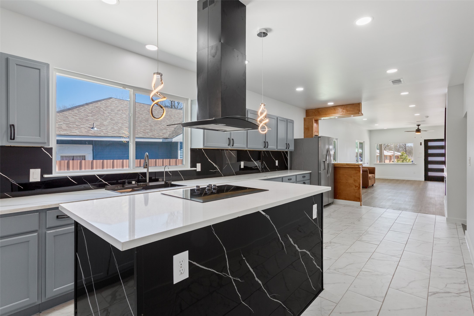
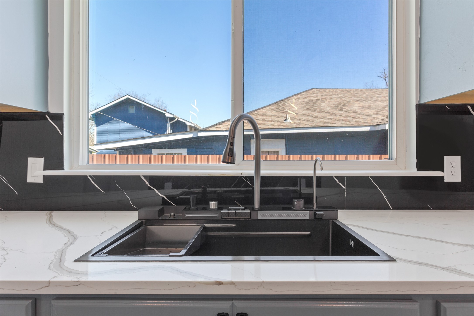
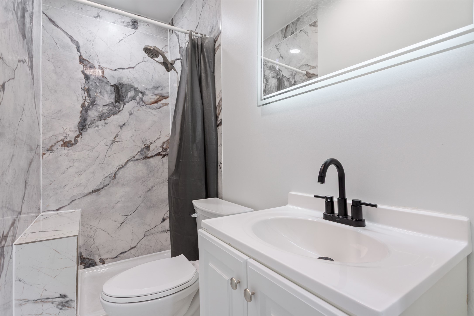
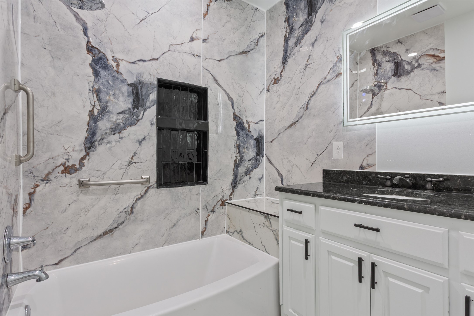
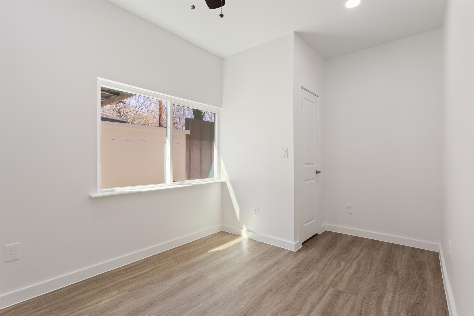
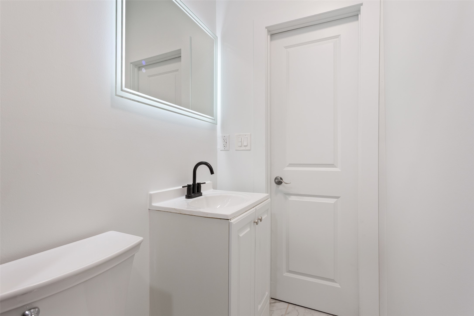
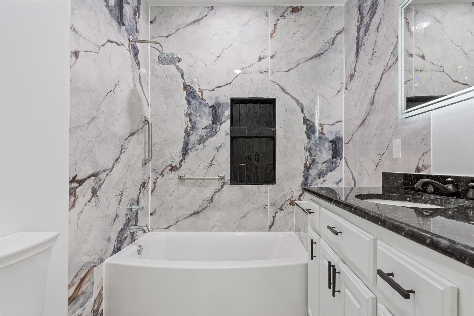
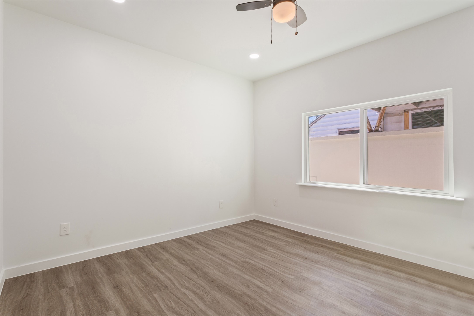
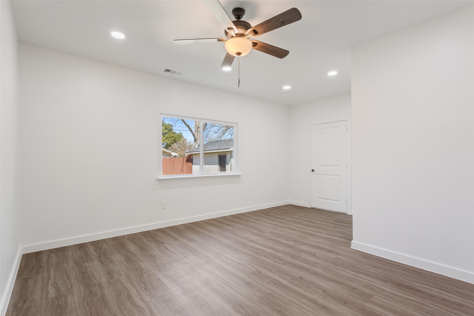
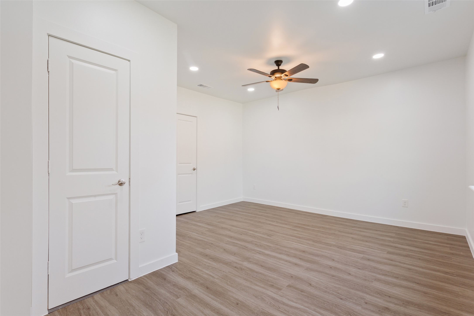
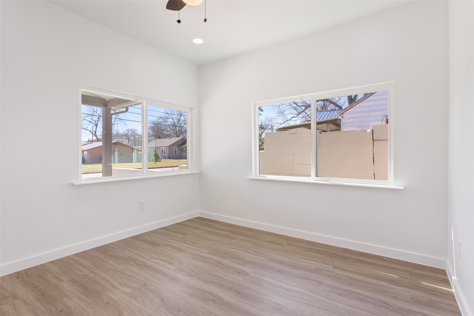
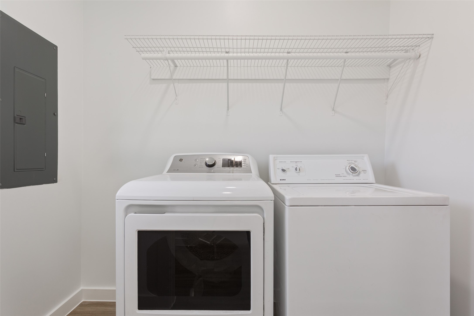
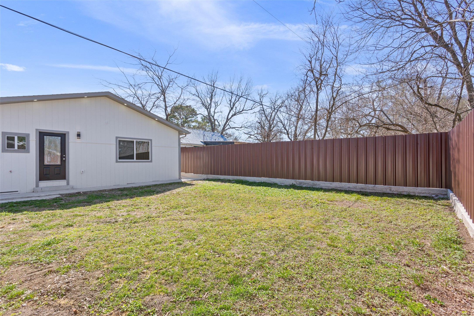
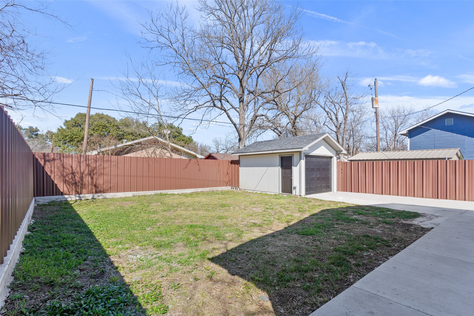
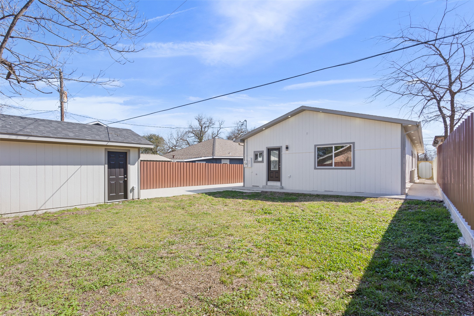
Completely rebuilt from the studs up, this beautifully reimagined home blends modern design with peace-of-mind upgrades. Every detail has been thoughtfully updated including new plumbing, new electrical, foundation improvements, spray foam insulation in walls and attic, fresh interior and exterior paint, and high-end finishes throughout. Step inside to an open-concept layout featuring luxury flooring, a sleek electric fireplace, designer lighting, and a statement front door. The fully updated kitchen offers granite countertops, custom cabinetry, modern backsplash, stainless steel appliances, and a large island perfect for entertaining. The spa-inspired bathroom showcases floor-to-ceiling tile, updated fixtures, and contemporary finishes. All appliances can convey washer, dryer, refrigerator, dishwasher, and cooktop, making this home truly move-in ready. Outside, enjoy a spacious backyard with room to entertain, garden, or create your own outdoor retreat, plus a detached garage for additional storage or workspace. This is modern living with the confidence of major system upgrades already completed, a rare find combining style, function, and long-term value.

Overview

Property Status
Sold
Date Sold
June 1, 2026
Lot Size
5,749.92 Sq.Ft.
MLS ID
21191055
Property Type
Residential
Year Built
1939

Features & Amenities

Architecture Styles
Detached
Stories
1
Garage Spaces
1.0
Water Source
Public
Utilities
Sewer Available, Water Available
Pool
None
Parking
Additional Parking, Concrete, Driveway
Fireplace
Electric
Appliances
Electric Range
Other Interior Features
Decorative/Designer Lighting Fixtures, High Speed Internet, Kitchen Island, Pantry, Natural Woodwork, Wired for Sound
Sewer
Public Sewer
Elementary School
Mcbay
Middle School
Simms,Mexia
High School
Mexia
School District
Mexia ISD
Price Upon Request

Downloads

715 E Main Street

Schedule a Tour

We would love to help you see this beautiful home! As a full-service brokerage, we can help you tour. Please submit an offer, and answer questions about the buying process.

Thank you

for your interest in 715 E Main Street, Mexia, TX 76667

715 E Main Street
Navigate
715 E Main Street
explore in 3d

I'm Interested In

715 E Main Street

Follow Us On Instagram